Welcome to your extraordinary dream home! This exceptional residence offers a multitude of impressive features that are sure to exceed your expectations. From the moment you step inside, you'll be greeted by a spacious and inviting atmosphere that is perfect for both comfortable living and entertaining. Prepare to be amazed by the huge island kitchen. This culinary haven features custom cabinetry, stunning granite countertops, and a convenient closet pantry. The island not only provides ample prep space but also serves as a central gathering spot for friends and family. The connection to the family room creates a seamless flow, ensuring that you're never far from the action while entertaining guests. Canned lighting throughout the home casts a warm and inviting glow, enhancing the beauty of each room. The hardwood floors exude timeless elegance, adding a touch of sophistication to every inch of the residence. The custom laundry room is a true standout, boasting a large farm tub sink and a new washer/dryer. The hanging system and laminate floor combine practicality and style, making laundry chores a breeze while maintaining a sleek and functional aesthetic. A drop space near the garage provides the perfect solution to keep clutter at bay, ensuring a tidy and organized living environment. On cozy evenings, you'll find solace by the gas start/wood-burning fireplace. Its warm glow and crackling fire create a comforting ambiance, perfect for relaxation or hosting intimate gatherings. The master en suite has been thoughtfully updated and showcases built-in cabinetry within the large walk-in closet. This oasis of tranquility offers ample storage space, providing a sanctuary for your personal belongings. The bathrooms on both the first and second levels have also been tastefully updated, reflecting a modern aesthetic that enhances your daily routine. The double sink in the upstairs bathroom ensures convenience during busy mornings. Location is paramount, and this home excels in that regard. Enjoy the luxury of walking to the award-winning Ivy Hill Elementary School, ensuring a top-notch education for your children. Take leisurely strolls to the picturesque Lake Arlington, offering a peaceful escape just moments away. Camelot Park, with its pool, tennis courts, and sports fields, is conveniently close, providing abundant recreational opportunities for you and your family. Custom woodwork throughout the home adds a touch of elegance and craftsmanship. The second bedroom is adorned with built-in bookshelves and a charming chalk wall, allowing you to showcase your personal library or unleash your creative side. Proximity to shopping on Rand Road ensures effortless access to a diverse range of retail and dining options, making errands and leisurely outings a breeze. Priced to sell, this home boasts beautiful decor that perfectly complements its features. With four bedrooms, two full baths, and two half baths, there is ample space to accommodate your family's needs. The full basement provides endless possibilities for expansion, storage, or creating a personalized recreational area.
Closed
$645,000
1104 E Oxford Ln, Arlington Heights, IL 60004
4beds
2,326sqft
Single Family Residence
Built in 1987
10,123 Square Feet Lot
$785,800 Zestimate®
$277/sqft
$4,038 Estimated rent
Home value
$785,800
$747,000 - $825,000
$4,038/mo
Zestimate® history
Owner options
List your home for rent
$4,038/mo
Rent Zestimate®
Find your next renter with Zillow Rental Manager. Plus, with online applications, you can quickly screen prospective tenants – for free.
$4,038/mo
Rent Zestimate®
Refinance and save
$4,608/mo
Est. payment
Refinancing to a lower rate could help reduce your monthly payments and save thousands over the life of the loan.
$4,608/mo
Est. payment
Explore your selling options
Work with a Zillow partner agent
Leverage their expertise and Zillow's premium Showcase listings to get your home seen by more buyers.
Get startedList with your own agent
Get your home in front of millions of buyers by listing it on Zillow.
Learn how to do itSell it yourself
Take full control of how buyers see your home on Zillow by listing For Sale by Owner (FSBO).
List your homeWhat's special
Sports fieldsTennis courtsMaster en suiteHardwood floorsModern aestheticBuilt-in bookshelvesCustom laundry room
Zillow last checked:
Listing updated:
Listed by:
Michelle Papanicolaou 847-241-2200,
Keller Williams Thrive
Bought with:
Scott Henninger
Keller Williams Thrive
Source: MRED as distributed by MLS GRID,MLS#: 11829903
Facts & features
Interior
Bedrooms & bathrooms
- Bedrooms: 4
- Bathrooms: 4
- Full bathrooms: 2
- 1/2 bathrooms: 2
Rooms
- Room types: Recreation Room, Utility Room-1st Floor
Primary bedroom
- Features: Flooring (Hardwood), Window Treatments (Blinds), Bathroom (Full)
- Level: Second
- Area: 238 Square Feet
- Dimensions: 17X14
Bedroom 2
- Features: Flooring (Hardwood), Window Treatments (Blinds)
- Level: Second
- Area: 210 Square Feet
- Dimensions: 15X14
Bedroom 3
- Features: Flooring (Hardwood), Window Treatments (Blinds)
- Level: Second
- Area: 169 Square Feet
- Dimensions: 13X13
Bedroom 4
- Features: Flooring (Hardwood), Window Treatments (Blinds)
- Level: Second
- Area: 110 Square Feet
- Dimensions: 11X10
Dining room
- Features: Flooring (Hardwood), Window Treatments (Blinds)
- Level: Main
- Area: 132 Square Feet
- Dimensions: 12X11
Family room
- Features: Flooring (Hardwood)
- Level: Main
- Area: 208 Square Feet
- Dimensions: 13X16
Kitchen
- Features: Kitchen (Island, Custom Cabinetry, Granite Counters, Pantry, Updated Kitchen), Flooring (Hardwood)
- Level: Main
- Area: 234 Square Feet
- Dimensions: 13X18
Laundry
- Features: Flooring (Wood Laminate), Window Treatments (Shades)
- Level: Main
- Area: 66 Square Feet
- Dimensions: 11X6
Living room
- Features: Flooring (Hardwood), Window Treatments (Blinds)
- Level: Main
- Area: 240 Square Feet
- Dimensions: 16X15
Recreation room
- Features: Flooring (Carpet), Window Treatments (Plantation Shutters)
- Level: Basement
- Area: 468 Square Feet
- Dimensions: 18X26
Other
- Features: Flooring (Wood Laminate), Window Treatments (Shades)
- Level: Main
- Area: 45 Square Feet
- Dimensions: 9X5
Heating
- Natural Gas, Forced Air
Cooling
- Central Air
Appliances
- Included: Range, Dishwasher, Refrigerator, Washer, Dryer, Disposal, Gas Water Heater
- Laundry: Main Level
Features
- Built-in Features, Walk-In Closet(s), Bookcases
- Flooring: Hardwood
- Windows: Screens
- Basement: Finished,Partial
- Attic: Full,Unfinished
- Number of fireplaces: 1
- Fireplace features: Wood Burning, Attached Fireplace Doors/Screen, Gas Starter, Family Room
Interior area
- Total structure area: 0
- Total interior livable area: 2,326 sqft
Property
Parking
- Total spaces: 8
- Parking features: Asphalt, Concrete, Garage Door Opener, On Site, Garage Owned, Attached, Owned, Garage
- Attached garage spaces: 2
- Has uncovered spaces: Yes
Accessibility
- Accessibility features: No Disability Access
Features
- Stories: 2
- Patio & porch: Patio
Lot
- Size: 10,123 Square Feet
- Dimensions: 125 X 80
- Features: Corner Lot
Details
- Parcel number: 03174010400000
- Special conditions: None
- Other equipment: TV-Cable, Ceiling Fan(s), Sump Pump
Construction
Type & style
- Home type: SingleFamily
- Architectural style: Colonial
- Property subtype: Single Family Residence
Materials
- Vinyl Siding, Brick
- Foundation: Concrete Perimeter
- Roof: Asphalt
Condition
- New construction: No
- Year built: 1987
Details
- Builder model: FAIRMONT
Utilities & green energy
- Electric: Circuit Breakers, 100 Amp Service
- Sewer: Public Sewer
- Water: Lake Michigan
Community & HOA
Community
- Features: Park, Pool, Tennis Court(s), Lake, Curbs, Sidewalks, Street Lights, Street Paved
- Security: Carbon Monoxide Detector(s)
- Subdivision: Ivy Hill
HOA
- Services included: None
Location
- Region: Arlington Heights
Financial & listing details
- Price per square foot: $277/sqft
- Tax assessed value: $440,530
- Annual tax amount: $10,513
- Date on market: 7/13/2023
- Listing terms: Conventional
- Ownership: Fee Simple
Price history
| Date | Event | Price |
|---|---|---|
| 7/27/2023 | Sold | $645,000+4.9%$277/sqft |
Source:  MRED as distributed by MLS GRID #11829903 Report a problem MRED as distributed by MLS GRID #11829903 Report a problem | ||
| 7/25/2023 | Pending sale | $615,000$264/sqft |
Source: MRED as distributed by MLS GRID #11829903 Report a problem | ||
| 7/15/2023 | Contingent | $615,000$264/sqft |
Source: MRED as distributed by MLS GRID #11829903 Report a problem | ||
| 7/13/2023 | Listed for sale | $615,000+78.3%$264/sqft |
Source: MRED as distributed by MLS GRID #11829903 Report a problem | ||
| 1/20/2012 | Sold | $345,000-6.7%$148/sqft |
Source: MRED as distributed by MLS GRID #07894255 Report a problem | ||
| 11/10/2011 | Price change | $369,900-4.8%$159/sqft |
Source: Coldwell Banker Residential Brokerage - Northwest #07894255 Report a problem | ||
| 9/3/2011 | Price change | $388,500-2.9%$167/sqft |
Source: Coldwell Banker Residential Brokerage - Northwest #07894255 Report a problem | ||
| 7/1/2011 | Price change | $399,925-10.9%$172/sqft |
Source: Coldwell Banker Residential Brokerage - Northwest #07844740 Report a problem | ||
| 5/30/2011 | Price change | $449,000-1.8%$193/sqft |
Source: Primus #07752200 Report a problem | ||
| 5/23/2011 | Price change | $457,000-6.2%$196/sqft |
Source: Primus #07752200 Report a problem | ||
| 3/19/2011 | Listed for sale | $487,000+3.6%$209/sqft |
Source: Coldwell Banker Primus #07752200 Report a problem | ||
| 4/6/2007 | Sold | $470,000$202/sqft |
Source: Public Record Report a problem | ||
Public tax history
| Year | Property taxes | Tax assessment |
|---|---|---|
| 2024 | -- | $44,053 +0% |
| 2023 | $11,152 -0.7% | $44,052 -4.2% |
| 2022 | $11,226 +6.8% | $45,999 +20.2% |
| 2021 | $10,514 +2% | $38,257 |
| 2020 | $10,309 +0.1% | $38,257 -10.3% |
| 2019 | $10,298 -10.5% | $42,651 -0.5% |
| 2018 | $11,503 +1% | $42,854 |
| 2017 | $11,385 +4.9% | $42,854 |
| 2016 | $10,855 +15.3% | $42,854 +24.2% |
| 2015 | $9,412 -4.9% | $34,500 -7% |
| 2014 | $9,897 +2.8% | $37,094 |
| 2013 | $9,631 -11.6% | $37,094 -16.7% |
| 2012 | $10,897 +3.6% | $44,522 |
| 2011 | $10,517 -0.1% | $44,522 |
| 2010 | $10,527 +15.3% | $44,522 +1.9% |
| 2009 | $9,132 +4.1% | $43,711 -7% |
| 2008 | $8,776 -16.7% | $47,000 -9.3% |
| 2007 | $10,541 +33.6% | $51,841 +20.7% |
| 2006 | $7,887 +2.5% | $42,958 |
| 2005 | $7,694 +7.1% | $42,958 |
| 2004 | $7,182 +2.2% | $42,958 +25.3% |
| 2003 | $7,025 +3.2% | $34,284 |
| 2002 | $6,807 +9.3% | $34,284 |
| 2001 | $6,227 +1.8% | $34,284 +16.6% |
| 2000 | $6,119 +1.3% | $29,407 |
| 1999 | $6,038 | $29,407 |
Find assessor info on the county website
Neighborhood: 60004
Nearby homes
- $689,0004 bd2 ba2.2k sqft1108 E Oxford Ln, Arlington Heights, IL 60004For Sale

- $753,6004 bd4 ba2.7k sqft2003 N Brighton Pl, Arlington Heights, IL 60004Off Market
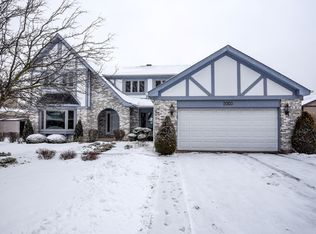
- $709,6004 bd2 ba2.9k sqft1112 E Oxford Ln, Arlington Heights, IL 60004Off Market

- $772,6004 bd3 ba2.6k sqft1936 N Brighton Pl, Arlington Heights, IL 60004Off Market
- $810,8004 bd3 ba2.5k sqft2005 N Brighton Pl, Arlington Heights, IL 60004Off Market
- $646,1003 bd1 ba2.3k sqft1938 N Brighton Pl, Arlington Heights, IL 60004Off Market
- $669,7003 bd2 ba2.2k sqft1934 N Brighton Pl, Arlington Heights, IL 60004Off Market
- $711,4004 bd2 ba2.6k sqft1105 E Oxford Ln, Arlington Heights, IL 60004Off Market
Nearby schools
GreatSchools rating
- 10/10Ivy Hill Elementary SchoolGrades: PK-5Distance: 0.3 mi
- 8/10Thomas Middle SchoolGrades: 6-8Distance: 0.8 mi
- 9/10Buffalo Grove High SchoolGrades: 9-12Distance: 2.1 mi
Schools provided by the listing agent
- Elementary: Ivy Hill Elementary School
- Middle: Thomas Middle School
- High: Buffalo Grove High School
- District: 25
Source: MRED as distributed by MLS GRID. This data may not be complete. We recommend contacting the local school district to confirm school assignments for this home.
Get a cash offer in 3 minutes
Find out how much your home could sell for in as little as 3 minutes with a no-obligation cash offer.
Estimated market value
$785,800
Get a cash offer in 3 minutes
Find out how much your home could sell for in as little as 3 minutes with a no-obligation cash offer.
Estimated market value
$785,800
- Illinois
- Cook County
- Arlington Heights
- 60004
- 1104 E Oxford Ln
Nearby cities
Nearby neighborhoods
Nearby zip codes
Other Arlington Heights Topics
- Apartments for Rent in 60004
- Houses for Sale in 60004
- Houses for Rent in 60004
- 60004 Real Estate
- Arlington Heights Condos
- Houses for Sale in Arlington Heights
- Newest Listings in Arlington Heights
- Arlington Heights Home Values
- Arlington Heights Real Estate Agents
- Arlington Heights Refinance
- Arlington Heights Mortgage Rates
