Welcome home to this charming, move-in ready ranch where all the big-ticket updates have already been taken care of! Offering 3 bedrooms, 1 full bathroom, and an attached 1-car garage, this home is perfect for anyone looking for comfort, convenience, and peace of mind. You'll love the spacious, fully fenced backyard-ideal for pets, play, gardening, or relaxing evenings around a fire pit. Conveniently, the riding lawn mower will stay with the home. The curb appeal shines with brand-new siding and windows (2026), and a freshly painted interior that gives the home a bright, welcoming feel. Major improvements completed in 2026 include a new furnace, new water heater, widened driveway, and a new storage shed, making this home truly move-in ready. The kitchen also features a newer stove (2024), so you can settle in and start enjoying your new home from day one. The flooring was replaced in 2023 and the Roof was installed 2011. Located in a quiet, well-established neighborhood near the Lindenhurst Police Department, you'll appreciate the sense of community while still being just minutes from Gurnee's shopping, dining, and entertainment. Commuters will love the easy access to I-94 and the convenience of being close to the Illinois/Wisconsin border. If you've been searching for an updated ranch with a large yard, modern improvements, and a fantastic location, this is one you won't want to miss. Come see why you'll love where you live!
Contingent
$312,000
412 S Thornwood Dr, Lindenhurst, IL 60046
3beds
1,030sqft
Single Family Residence
Built in 1956
9,000 Square Feet Lot
$-- Zestimate®
$303/sqft
$-- HOA
What's special
Large yardSpacious fully fenced backyardWidened drivewayNew water heaterNew storage shedNew furnace
- --
- on Zillow |
- 867
- views |
- 33
- saves |
Zillow last checked:
Listing updated:
Listed by:
Nikki Nielsen 847-652-3786,
Keller Williams North Shore West
Source: MRED as distributed by MLS GRID,MLS#: 12713040
Facts & features
Interior
Bedrooms & bathrooms
- Bedrooms: 3
- Bathrooms: 1
- Full bathrooms: 1
Rooms
- Room types: No additional rooms
Primary bedroom
- Features: Flooring (Laminate)
- Level: Main
- Area: 117 Square Feet
- Dimensions: 13X9
Bedroom 2
- Features: Flooring (Laminate)
- Level: Main
- Area: 100 Square Feet
- Dimensions: 10X10
Bedroom 3
- Features: Flooring (Laminate)
- Level: Main
- Area: 99 Square Feet
- Dimensions: 11X9
Kitchen
- Features: Kitchen (Eating Area-Table Space), Flooring (Laminate)
- Level: Main
- Area: 126 Square Feet
- Dimensions: 14X9
Laundry
- Level: Main
- Area: 25 Square Feet
- Dimensions: 5X5
Living room
- Features: Flooring (Laminate)
- Level: Main
- Area: 252 Square Feet
- Dimensions: 21X12
Heating
- Forced Air
Cooling
- Small Duct High Velocity
Appliances
- Included: Range, Refrigerator
- Laundry: Main Level, In Unit
Features
- 1st Floor Full Bath
- Flooring: Laminate
- Basement: None
Interior area
- Total structure area: 0
- Total interior livable area: 1,030 sqft
Property
Parking
- Total spaces: 3
- Parking features: Asphalt, Garage Door Opener, Yes, Garage Owned, Attached, Garage
- Attached garage spaces: 1
- Has uncovered spaces: Yes
Accessibility
- Accessibility features: No Disability Access
Features
- Stories: 1
- Fencing: Fenced
Lot
- Size: 9,000 Square Feet
- Dimensions: 150 x 60
Details
- Additional structures: Shed(s)
- Parcel number: 06024030080000
- Special conditions: None
Construction
Type & style
- Home type: SingleFamily
- Architectural style: Ranch
- Property subtype: Single Family Residence
Materials
- Vinyl Siding
- Foundation: Concrete Perimeter
- Roof: Asphalt
Condition
- New construction: No
- Year built: 1956
- Major remodel year: 2026
Details
- Builder model: Ranch
Utilities & green energy
- Sewer: Public Sewer
- Water: Public
Community & HOA
HOA
- Services included: None
Location
- Region: Lindenhurst
Financial & listing details
- Price per square foot: $303/sqft
- Tax assessed value: $197,795
- Annual tax amount: $6,853
- Date on market: 7/23/2026
- Ownership: Fee Simple
Estimated market value
Not available
Estimated sales range
Not available
Not available
Price history
| Date | Event | Price |
|---|---|---|
| 6/4/1998 | Sold | $114,500$111/sqft |
Source: Public Record Report a problem | ||
Public tax history
| Year | Property taxes | Tax assessment |
|---|---|---|
| 2024 | $6,728 +6.4% | $70,718 +7.3% |
| 2023 | $6,326 +12.9% | $65,925 +13.2% |
| 2022 | $5,602 +3% | $58,248 +16.5% |
| 2021 | $5,437 -2.5% | $50,000 +11.2% |
| 2020 | $5,577 -1.5% | $44,959 +4.1% |
| 2019 | $5,663 +12.5% | $43,209 +8.7% |
| 2018 | $5,033 | $39,753 +2.7% |
| 2017 | $5,033 -0.2% | $38,693 +4.2% |
| 2016 | $5,043 +5% | $37,126 +7.1% |
| 2015 | $4,802 -13.5% | $34,675 +3% |
| 2014 | $5,553 +9.9% | $33,670 -18% |
| 2012 | $5,052 +8% | $41,053 -5.5% |
| 2011 | $4,676 -4% | $43,462 -12.7% |
| 2010 | $4,870 +4.8% | $49,758 -4.9% |
| 2009 | $4,647 +5.3% | $52,349 +3.1% |
| 2008 | $4,412 +22.4% | $50,795 +3% |
| 2006 | $3,604 +5.8% | $49,330 |
| 2005 | $3,407 +6.7% | -- |
| 2004 | $3,193 +0.2% | -- |
| 2003 | $3,186 +4.9% | -- |
| 2002 | $3,037 +12% | -- |
| 2001 | $2,712 -1% | $36,837 +0.8% |
| 2000 | $2,740 | $36,544 |
Find assessor info on the county website
Monthly payment
Est. payment
Payment breakdown
Explore the cost of this home by adjusting the details. Changes won't be saved.Climate risks
Neighborhood: 60046
Nearby schools
GreatSchools rating
- 4/10B J Hooper Elementary SchoolGrades: PK-5Distance: 0.2 mi
- 5/10Peter J Palombi SchoolGrades: 6-8Distance: 2.8 mi
- 8/10Grayslake North High SchoolGrades: 9-12Distance: 2.5 mi
Schools provided by the listing agent
- Elementary: B J Hooper Elementary School
- Middle: Peter J Palombi School
- High: Grayslake North High School
- District: 41
Source: MRED as distributed by MLS GRID. This data may not be complete. We recommend contacting the local school district to confirm school assignments for this home.
- $333,0004 bd4 ba2.2k sqft414 S Thornwood Dr, Lindenhurst, IL 60046Sold

- $335,8003 bd1 ba1.2k sqft410 S Thornwood Dr, Lindenhurst, IL 60046Off Market
- $267,1003 bd1 ba1k sqft408 S Thornwood Dr, Lindenhurst, IL 60046Off Market
- $286,1003 bd1 ba1.3k sqft416 S Thornwood Dr, Lindenhurst, IL 60046Off Market
- $290,0003 bd1 ba1.4k sqft411 S Thornwood Dr, Lindenhurst, IL 60046Off Market
- $300,5003 bd2 ba768 sqft413 S Thornwood Dr, Lindenhurst, IL 60046Off Market
- $331,5003 bd3 ba1.5k sqft406 S Thornwood Dr, Lindenhurst, IL 60046Off Market
- $307,0003 bd1 ba1.5k sqft2309 Deerpath Dr, Lindenhurst, IL 60046Off Market
A local agent can set up tours, give advice and negotiate with sellers.
A local lender can help you make sure your offer is ready when you are.
Similar homes
- $329,0003 bd1 ba1.1k sqft39181 N Cedar Crest Dr, Lake Villa, IL 60046New
 MLS ID #12733810, Rafay Qamar, Real Broker LLC. MRED as distributed by MLS GRID
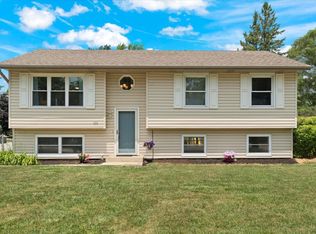
 - $320,0004 bd2 ba1k sqft424 E Shorewood Rd, Round Lake Beach, IL 60073Active
 MLS ID #12732301, Kirsten O'Neill, Real Broker, LLC. MRED as distributed by MLS GRID
 - $330,0004 bd3 ba1.3k sqft4009 Ridge Rd, Zion, IL 60099New
 MLS ID #12735208, Alyssa Pimentel, Compass. MRED as distributed by MLS GRID
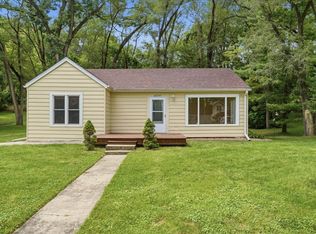
 - $340,0003 bd1 ba1.3k sqft26797 W Longwood Dr, Ingleside, IL 60041Active
 MLS ID #12724562, Taylor O'Neill, Real Broker, LLC. MRED as distributed by MLS GRID
 - $293,7004 bd3 ba1k sqft1915 Joppa Ave, Zion, IL 60099NewMLS ID #12730871, Ruben Marin, Century 21 Circle. MRED as distributed by MLS GRID
- $375,0004 bd3 ba1.4k sqft2562 N Lancaster Ln, Round Lake Beach, IL 60073ActiveMLS ID #12729685, Rebekah Davis, ABR,PSA, Compass. MRED as distributed by MLS GRID
- $275,0003 bd2 ba1k sqft1429 Ridgeway Ave, Round Lake Beach, IL 60073ActiveMLS ID #12732290, Jack Lomax, Berkshire Hathaway HomeServices Starck Real Estate. MRED as distributed by MLS GRID
- $289,0003 bd2 ba1.1k sqft35397 N 1st Ave, Ingleside, IL 60041ActiveMLS ID #12730465, Bryan Shaughnessy, Realty World Tiffany R.E.. MRED as distributed by MLS GRID
- $289,9003 bd2 ba1k sqft34456 W Lake Shore Dr, Round Lake, IL 60073ActiveMLS ID #12664269, Jamie Ross, Compass. MRED as distributed by MLS GRID
- $339,7003 bd1 ba1k sqft5301 Pistakee Dr, Johnsburg, IL 60051ActiveMLS ID #12727254, Neil Gates, Chase Real Estate LLC. MRED as distributed by MLS GRID
- $300,0003 bd2 ba1.4k sqft3207 Stella Ct, Zion, IL 60099Re-activatedMLS ID #12728367, Alex Tzallas, RE/MAX 10 Lincoln Park. MRED as distributed by MLS GRID
- $279,9004 bd2 ba1k sqft909 Pershing Dr, Wauconda, IL 60084NewMLS ID #12733040, Christine Hjorth, Keller Williams North Shore West. MRED as distributed by MLS GRID
- $399,0003 bd2 ba1.1k sqft38392 N 8th St, Spring Grove, IL 60081NewMLS ID #12719970, Pat Smarto, ABR,CNC,E-PRO,GRI,SFR,SRES, Lakes Realty Group. MRED as distributed by MLS GRID
- $265,0003 bd1 ba1k sqft29 Glenwood Dr, Round Lake Beach, IL 60073ActiveMLS ID #12712936, Dawn Simmons, SFR, RE/MAX Suburban. MRED as distributed by MLS GRID
- $379,9003 bd3 ba1.5k sqft38312 Imperial Ln, Beach Park, IL 60087NewMLS ID #12735485, Lisa Wolf, Keller Williams North Shore West. MRED as distributed by MLS GRID
- $319,9003 bd2 ba1k sqft42 S Hickory Ave, Fox Lake, IL 60020ActiveMLS ID #12716982, Ewa Bosowski, Landmark Realtors. MRED as distributed by MLS GRID
- $375,0003 bd3 ba1.3k sqft1334 S Pleasant Hill Gate, Waukegan, IL 60085NewMLS ID #12736357, Lisa Wolf, Keller Williams North Shore West. MRED as distributed by MLS GRID
- $305,0004 bd2 ba1.4k sqft4206 Gregory Dr, Zion, IL 60099ActiveMLS ID #12731060, Alyssa Pimentel, Compass. MRED as distributed by MLS GRID
- $309,0003 bd2 ba1.2k sqft26979 N Ada St, Wauconda, IL 60084ActiveMLS ID #12728096, Nicholas Zentefis, Inspire Realty Group. MRED as distributed by MLS GRID
- $259,9002 bd1 ba950 sqft38178 N 1st Ave, Spring Grove, IL 60081NewMLS ID #12732056, Jamie Hering, CSC, Coldwell Banker Realty. MRED as distributed by MLS GRID
