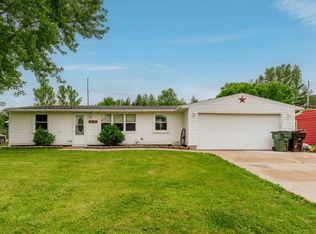
Welcome to this charming 3-bedroom, 1-bath ranch in Caledonia! This home offers comfortable one-level living with a spacious living room featuring vaulted ceilings and plenty of natural light. The kitchen is a standout with beautiful real Italian marble countertops, adding both elegance and functionality. Enjoy the privacy of the fully fenced yard, perfect for entertaining, pets, or relaxing outdoors. A 2-car detached garage provides ample parking and storage. Recent updates include brand-new entry doors and storm doors, a new A/C system, and a newer furnace, offering peace of mind for years to come. A wonderful opportunity to own a move-in-ready home in a desirable Caledonia location!
Active
$269,000
10435 Caddy LANE, Caledonia, WI 53108
3beds
925sqft
Single Family Residence
Built in 1955
10,018 Square Feet Lot
$263,400 Zestimate®
$291/sqft
$-- HOA
What's special
Comfortable one-level livingFully fenced yardVaulted ceilingsNewer furnaceAmple parking and storagePlenty of natural light
- 56 days
- 1,109
- 76
Zillow last checked:
Listing updated:
Listed by:
Royce Fortier 262-599-8980,
Keller Williams Realty-Milwaukee Southwest
Source: WIREX MLS,MLS#: 1977392 Originating MLS: Metro MLS
Originating MLS: Metro MLSFacts & features
Interior
Bedrooms & bathrooms
- Bedrooms: 3
- Bathrooms: 1
- Full bathrooms: 1
- Main level bedrooms: 3
Primary bedroom
- Level: Main
- Area: 110
- Dimensions: 11 x 10
Bedroom 2
- Level: Main
- Area: 90
- Dimensions: 10 x 9
Bedroom 3
- Level: Main
- Area: 72
- Dimensions: 9 x 8
Bathroom
- Features: Ceramic Tile, Shower Over Tub
Kitchen
- Level: Main
- Area: 110
- Dimensions: 11 x 10
Living room
- Level: Main
- Area: 208
- Dimensions: 16 x 13
Heating
- Natural Gas, Forced Air
Cooling
- Central Air
Appliances
- Included: Dishwasher, Dryer, Oven, Range, Refrigerator, Washer
Features
- High Speed Internet, Cathedral/vaulted ceiling
- Basement: None / Slab
Interior area
- Total structure area: 925
- Total interior livable area: 925 sqft
Property
Parking
- Total spaces: 2
- Parking features: Detached, 2 Car
- Garage spaces: 2
Features
- Levels: One
- Stories: 1
- Fencing: Fenced Yard
Lot
- Size: 10,018 Square Feet
Details
- Parcel number: 104042204273000
- Zoning: RES
Construction
Type & style
- Home type: SingleFamily
- Architectural style: Ranch
- Property subtype: Single Family Residence
Materials
- Aluminum Siding, Aluminum/Steel
Condition
- 21+ Years
- New construction: No
- Year built: 1955
Utilities & green energy
- Sewer: Public Sewer
- Water: Public
- Utilities for property: Cable Available
Community & HOA
Location
- Region: Caledonia
- Municipality: Caledonia
Financial & listing details
- Price per square foot: $291/sqft
- Tax assessed value: $163,800
- Annual tax amount: $2,767
- Date on market: 8/22/2026
- Inclusions: Oven/Range, Dishwasher, Refrigerator, Washer, Dryer
- Exclusions: Sellers Personal Property, Prep Table In Kitchen.
Estimated market value
$263,400
$250,000 - $277,000
$1,642/mo
Price history
| Date | Event | Price |
|---|---|---|
| 8/22/2026 | Listed for sale | $269,000+348.3%$291/sqft |
Source:  WIREX MLS #1977392 Report a problem WIREX MLS #1977392 Report a problem | ||
| 5/2/2011 | Sold | $60,000-30.7%$65/sqft |
Source: Public Record Report a problem | ||
| 6/3/2008 | Sold | $86,550$94/sqft |
Source: Public Record Report a problem | ||
Public tax history
| Year | Property taxes | Tax assessment |
|---|---|---|
| 2025 | $2,768 +6% | $163,800 +3.6% |
| 2024 | $2,611 +7.8% | $158,100 +15.8% |
| 2023 | $2,422 -2.7% | $136,500 -7.3% |
| 2022 | $2,489 +4.4% | $147,200 +15.3% |
| 2021 | $2,383 | $127,700 +19.6% |
| 2020 | -- | $106,800 |
| 2019 | $2,138 +29.8% | $106,800 +28.7% |
| 2018 | $1,647 +1.6% | $83,000 |
| 2017 | $1,622 +3.7% | $83,000 +4.8% |
| 2016 | $1,564 | $79,200 |
| 2015 | $1,564 +4.1% | $79,200 |
| 2014 | $1,502 -12.7% | $79,200 |
| 2013 | $1,720 -1.1% | $79,200 |
| 2012 | $1,740 -16.4% | $79,200 -30.8% |
| 2011 | $2,081 +3.4% | $114,400 |
| 2010 | $2,013 +1.4% | $114,400 |
| 2009 | $1,985 -13.6% | $114,400 |
| 2008 | $2,297 +16.8% | $114,400 |
| 2007 | $1,967 +0.3% | $114,400 |
| 2006 | $1,960 +10.1% | $114,400 +47% |
| 2005 | $1,780 +0.4% | $77,800 |
| 2004 | $1,773 +3% | $77,800 |
| 2003 | $1,721 +5.7% | $77,800 |
| 2002 | $1,629 -5.4% | $77,800 +16.5% |
| 2001 | $1,722 +4.6% | $66,800 |
| 2000 | $1,646 | $66,800 |
Find assessor info on the county website
Monthly payment
Est. payment
Payment breakdown
Explore the cost of this home by adjusting the details. Changes won't be saved.Climate risks
Neighborhood: 53108
Similar homes
- $285,0003 bd2 ba1k sqft3476 S Brust AVENUE, Milwaukee, WI 53207Active
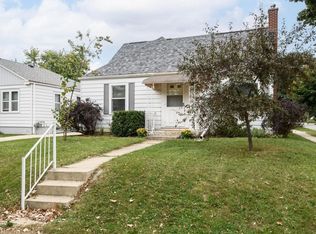 MLS ID #1985002, Karen Block. WIREX MLS
 - $248,9003 bd1 ba1.2k sqft3667 S 18th STREET, Milwaukee, WI 53221Active
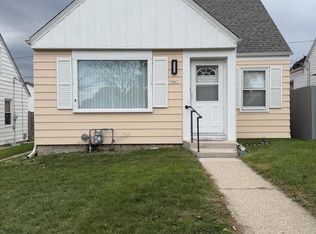 MLS ID #1984740, Bonnie Bruno. WIREX MLS
 - $284,9003 bd1 ba980 sqft3155 S 72nd STREET, Milwaukee, WI 53219Active
 MLS ID #1985099, Dawn Kamalian. WIREX MLS
 - $300,0003 bd2 ba1.3k sqft3709 6th AVENUE, South Milwaukee, WI 53172Active
 MLS ID #1981126, Nicole Maldonado. WIREX MLS
