Beautiful ranch on a spacious .60-acre lot with 3 bedrooms and 3 full baths, including a private primary bath with skylight. Finished basement offers a large rec room, full bath, and two additional rooms perfect for workout room, office, den, or potentail bedrooms. Enjoy new flooring, fresh paint, newer kitchen cabinets, new window AC units, new stove and refrigerator. Home is bright and spacious with abundant natural light, skylights, bay window, and natural fireplace. Unique concrete interior and exterior walls provide exceptional durability and energy efficiency, plus radiant floor heating, whole-house fan, and low-voltage electrical switches.The fully fenced backyard is a private oasis featuring beautiful landscaping, Japanese-inspired garden, large koi pond, and waterfall.
Active
Price cut: $30K (9/23)
$529,000
5213 79th STREET, Kenosha, WI 53142
3beds
2,709sqft
Single Family Residence
Built in 1950
0.6 Acres Lot
$525,300 Zestimate®
$195/sqft
$-- HOA
What's special
Japanese-inspired gardenFresh paintBay windowLow-voltage electrical switchesBeautiful landscapingNatural fireplaceRadiant floor heating
- 45 days
- 1,247
- 82
Zillow last checked:
Listing updated:
Listed by:
Jessica Baase 262-308-8265,
Kazi Realty, LLC
Source: WIREX MLS,MLS#: 1977022 Originating MLS: Metro MLS
Originating MLS: Metro MLSFacts & features
Interior
Bedrooms & bathrooms
- Bedrooms: 3
- Bathrooms: 3
- Full bathrooms: 3
- Main level bedrooms: 3
Primary bedroom
- Level: Main
- Area: 168
- Dimensions: 14 x 12
Bedroom 2
- Level: Main
- Area: 196
- Dimensions: 14 x 14
Bedroom 3
- Level: Main
- Area: 100
- Dimensions: 10 x 10
Bathroom
- Features: Shower on Lower, Tub Only, Ceramic Tile, Master Bedroom Bath: Walk-In Shower, Master Bedroom Bath, Shower Over Tub, Shower Stall
Dining room
- Level: Main
- Area: 132
- Dimensions: 22 x 6
Kitchen
- Level: Main
- Area: 260
- Dimensions: 20 x 13
Living room
- Level: Main
- Area: 294
- Dimensions: 21 x 14
Office
- Level: Lower
- Area: 42
- Dimensions: 7 x 6
Heating
- Natural Gas, Radiant/Hot Water
Cooling
- Whole House Fan, Wall/Window Unit(s)
Appliances
- Included: Window A/C, Dishwasher, Dryer, Microwave, Range, Refrigerator, Washer
Features
- High Speed Internet
- Windows: Skylight(s)
- Basement: Full,Partially Finished,Concrete,Sump Pump
Interior area
- Total structure area: 2,709
- Total interior livable area: 2,709 sqft
- Finished area above ground: 1,548
- Finished area below ground: 1,161
Property
Parking
- Total spaces: 2.5
- Parking features: Garage Door Opener, Attached, 2 Car, 1 Space
- Attached garage spaces: 2.5
Features
- Levels: One
- Stories: 1
- Patio & porch: Deck
- Fencing: Fenced Yard
- Waterfront features: Pond
Lot
- Size: 0.6 Acres
Details
- Additional structures: Garden Shed
- Parcel number: 9141221120299
- Zoning: RES
Construction
Type & style
- Home type: SingleFamily
- Architectural style: Ranch
- Property subtype: Single Family Residence
Materials
- Brick, Brick/Stone
Condition
- 21+ Years
- New construction: No
- Year built: 1950
Utilities & green energy
- Sewer: Public Sewer
- Water: Well
- Utilities for property: Cable Available
Community & HOA
Location
- Region: Kenosha
- Municipality: Pleasant Prairie
Financial & listing details
- Price per square foot: $195/sqft
- Tax assessed value: $324,700
- Annual tax amount: $4,026
- Date on market: 8/20/2026
- Inclusions: Stove, Refrigerator, Dishwasher, Washer, Dryer, Microwave, Shed, White Cabinets In Garage And Back Room, Gazebo, Patio Table And Chairs, And Pond Equipment, Including New Pump.
- Exclusions: Sellers Personal Items
Estimated market value
$525,300
$499,000 - $552,000
$3,162/mo
Price history
| Date | Event | Price |
|---|---|---|
| 9/23/2026 | Price change | $529,000-5.4%$195/sqft |
Source:  WIREX MLS #1977022 Report a problem WIREX MLS #1977022 Report a problem | ||
| 9/2/2026 | Price change | $559,000-3.5%$206/sqft |
Source: WIREX MLS #1977022 Report a problem | ||
| 8/20/2026 | Listed for sale | $579,000+75.5%$214/sqft |
Source: WIREX MLS #1977022 Report a problem | ||
| 3/23/2026 | Sold | $330,000$122/sqft |
Source: Public Record Report a problem | ||
Public tax history
| Year | Property taxes | Tax assessment |
|---|---|---|
| 2025 | $4,027 +10.4% | $324,700 |
| 2024 | $3,648 -0.7% | $324,700 +13.3% |
| 2023 | $3,676 -1.9% | $286,500 |
| 2022 | $3,748 -10% | $286,500 +24.1% |
| 2021 | $4,166 -2.3% | $230,900 |
| 2020 | $4,263 +9.2% | $230,900 |
| 2019 | $3,903 -2.1% | $230,900 |
| 2018 | $3,986 -5.8% | $230,900 +17.7% |
| 2017 | $4,232 +1.3% | $196,100 |
| 2016 | $4,178 +16.5% | $196,100 +8% |
| 2015 | $3,588 -3.5% | $181,500 |
| 2014 | $3,716 | $181,500 +0.9% |
| 2013 | $3,716 +2.4% | $179,800 |
| 2012 | $3,629 -7.5% | $179,800 -13.6% |
| 2011 | $3,922 +0.9% | $208,000 |
| 2010 | $3,888 +2.2% | $208,000 -12.6% |
| 2009 | $3,803 -0.3% | $237,900 -0.7% |
| 2008 | $3,813 -2.4% | $239,600 -2% |
| 2007 | $3,907 +4.3% | $244,600 |
| 2006 | $3,745 +2.3% | $244,600 +14.9% |
| 2005 | $3,661 +1.6% | $212,900 |
| 2004 | $3,603 +13.6% | $212,900 +28.4% |
| 2003 | $3,171 +2.9% | $165,800 |
| 2002 | $3,083 +1.5% | $165,800 +10.8% |
| 2001 | $3,037 +6% | $149,600 |
| 2000 | $2,866 | $149,600 |
Find assessor info on the county website
Monthly payment
Est. payment
Payment breakdown
Explore the cost of this home by adjusting the details. Changes won't be saved.Climate risks
Neighborhood: 53142
Nearby schools
Schools provided by the listing agent
- Elementary: Whittier
- Middle: Lance
- High: Tremper
- District: Kenosha
Source: WIREX MLS. This data may not be complete. We recommend contacting the local school district to confirm school assignments for this home.
Similar homes
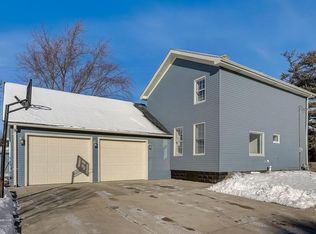
- $500,0004 bd2 ba2.4k sqft7849 Green Bay ROAD, Kenosha, WI 53142Active
 MLS ID #1982317, Laura Stoner. WIREX MLS
 - $439,9004 bd2 ba1.9k sqft8216 48th AVENUE, Kenosha, WI 53144Active
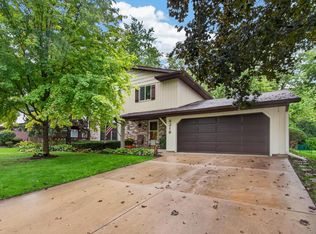 MLS ID #1983049, Wendy Gauss. WIREX MLS
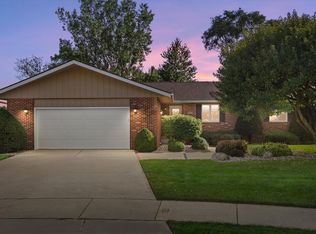
 - $499,9003 bd3 ba3.7k sqft8541 35th AVENUE, Kenosha, WI 53142Active
 MLS ID #1981887, Steven Last. WIREX MLS
 - $429,9004 bd2 ba1.7k sqft8225 64th AVENUE, Kenosha, WI 53142Active
 MLS ID #1982664, Jennifer Heiring. WIREX MLS
