This is the one! Tucked into desirable Beverly Woods, this all-brick ranch offers 4 bedrooms, 3 full baths, and an open, spacious floor plan that makes everyday living and entertaining feel effortless. Nearly everything has been thoughtfully updated and modernized, so you can move right in and simply enjoy. Gather around the cozy fireplace in the living room, then head into the stunning kitchen, a true showpiece designed for cooking, connecting, and making memories. The main floor features generously sized bedrooms and two full baths for comfort and convenience. The finished lower level expands your options with a rec room for movie nights and game days, a bedroom with an egress window, a full bath, and a versatile flex room. A private backyard is your own retreat.
Active
$599,900
4750 84th STREET, Kenosha, WI 53142
4beds
3,349sqft
Single Family Residence
Built in 1975
0.28 Acres Lot
$598,500 Zestimate®
$179/sqft
$-- HOA
What's special
All-brick ranchGenerously sized bedroomsOpen spacious floor planVersatile flex room
- 34 days
- 1,374
- 96
Zillow last checked:
Listing updated:
Listed by:
Laura Stoner 262-818-4034,
Keller Williams Milwaukee South Shore
Source: WIREX MLS,MLS#: 1984776 Originating MLS: Metro MLS
Facts & features
Interior
Bedrooms & bathrooms
- Bedrooms: 4
- Bathrooms: 3
- Full bathrooms: 3
- Main level bedrooms: 3
Primary bedroom
- Level: Main
- Area: 225
- Dimensions: 15 x 15
Bedroom 2
- Level: Main
- Area: 168
- Dimensions: 14 x 12
Bedroom 3
- Level: Main
- Area: 165
- Dimensions: 11 x 15
Bedroom 4
- Level: Lower
- Area: 180
- Dimensions: 15 x 12
Bathroom
- Features: Shower on Lower, Stubbed For Bathroom on Lower, Ceramic Tile, Shower Stall
Kitchen
- Level: Main
- Area: 330
- Dimensions: 22 x 15
Living room
- Level: Main
- Area: 276
- Dimensions: 23 x 12
Heating
- Natural Gas, Forced Air
Cooling
- Central Air
Appliances
- Included: Dishwasher, Dryer, Microwave, Oven, Range, Refrigerator, Washer
Features
- High Speed Internet, Walk-In Closet(s), Kitchen Island
- Basement: Finished,Full,Full Size Windows
Interior area
- Total structure area: 3,349
- Total interior livable area: 3,349 sqft
- Finished area above ground: 1,849
- Finished area below ground: 1,500
Property
Parking
- Total spaces: 2
- Parking features: Garage Door Opener, Attached, 2 Car
- Attached garage spaces: 2
Features
- Levels: One
- Stories: 1
- Patio & porch: Patio
- Fencing: Fenced Yard
Lot
- Size: 0.28 Acres
Details
- Additional structures: Garden Shed
- Parcel number: 9141221130151
- Zoning: SFR
Construction
Type & style
- Home type: SingleFamily
- Architectural style: Ranch
- Property subtype: Single Family Residence
Materials
- Brick, Brick/Stone
Condition
- 21+ Years
- New construction: No
- Year built: 1975
Utilities & green energy
- Sewer: Public Sewer
- Water: Public
- Utilities for property: Cable Available
Community & HOA
Community
- Subdivision: Beverly Woods
Location
- Region: Kenosha
- Municipality: Pleasant Prairie
Financial & listing details
- Price per square foot: $179/sqft
- Tax assessed value: $364,700
- Annual tax amount: $4,547
- Date on market: 10/14/2026
- Inclusions: Oven/Range, Refrigerator, Microwave, Dishwasher, Washer/Dryer
- Exclusions: Seller's Personal Property
Estimated market value
$598,500
$569,000 - $628,000
$3,455/mo
Price history
| Date | Event | Price |
|---|---|---|
| 10/14/2026 | Listed for sale | $599,900+84.6%$179/sqft |
Source:  WIREX MLS #1984776 Report a problem | ||
| 5/6/2022 | Sold | $324,900+25%$97/sqft |
Source: WIREX MLS #1791071 Report a problem | ||
| 8/29/2019 | Sold | $260,000+2%$78/sqft |
Source: Public Record Report a problem | ||
| 8/1/2019 | Pending sale | $255,000$76/sqft |
Source: BERKSHIRE HATHAWAY EPIC REAL ESTATE #1651659 Report a problem | ||
| 8/1/2019 | Listed for sale | $255,000$76/sqft |
Source: BERKSHIRE HATHAWAY EPIC REAL ESTATE #1651659 Report a problem | ||
Public tax history
| Year | Property taxes | Tax assessment |
|---|---|---|
| 2025 | $4,547 +10.3% | $364,700 |
| 2024 | $4,122 -3.6% | $364,700 +10.4% |
| 2023 | $4,274 -1.9% | $330,300 |
| 2022 | $4,355 +5.7% | $330,300 +44.5% |
| 2021 | $4,121 -2.3% | $228,600 |
| 2020 | $4,219 +9.2% | $228,600 |
| 2019 | $3,862 -2.1% | $228,600 |
| 2018 | $3,944 -12.7% | $228,600 +9.2% |
| 2017 | $4,519 +1.3% | $209,400 |
| 2016 | $4,462 +13.1% | $209,400 +5.4% |
| 2015 | $3,945 -3.3% | $198,700 |
| 2014 | $4,081 | $198,700 +1.1% |
| 2013 | $4,081 +2.5% | $196,500 |
| 2012 | $3,983 -6.3% | $196,500 -12.5% |
| 2011 | $4,249 +0.9% | $224,600 |
| 2010 | $4,211 +2.8% | $224,600 -12.2% |
| 2009 | $4,098 +0.5% | $255,700 |
| 2008 | $4,077 -3.9% | $255,700 -3.6% |
| 2007 | $4,244 +4.3% | $265,200 |
| 2006 | $4,068 +1.9% | $265,200 +14.5% |
| 2005 | $3,991 +1.6% | $231,700 |
| 2004 | $3,929 -1.9% | $231,700 +11.2% |
| 2003 | $4,004 +2.9% | $208,300 |
| 2002 | $3,891 +2.1% | $208,300 +11.4% |
| 2001 | $3,812 +6% | $186,900 |
| 2000 | $3,596 | $186,900 |
Find assessor info on the county website
Monthly payment
Est. payment
Payment breakdown
Explore the cost of this home by adjusting the details. Changes won't be saved.Climate risks
Neighborhood: Lance
Nearby schools
Schools provided by the listing agent
- Elementary: Whittier
- Middle: Lance
- High: Tremper
- District: Kenosha
Source: WIREX MLS. This data may not be complete. We recommend contacting the local school district to confirm school assignments for this home.
Similar homes
- $669,0005 bd3 ba3.5k sqft8118 46th AVENUE, Kenosha, WI 53142Active
 MLS ID #1988363, Michael Zacker. WIREX MLS
- $565,0004 bd3 ba2k sqft4205 86th STREET, Kenosha, WI 53142Active
 MLS ID #1981077, Kathleen Bak. WIREX MLS
- $549,9004 bd3 ba2.6k sqft6124 104th AVENUE, Kenosha, WI 53142Active
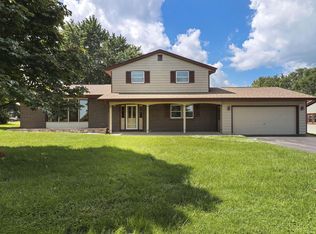 MLS ID #1988421, The Lisa Fabiano Group*. WIREX MLS
- $479,9003 bd3 ba2.7k sqft5213 79th STREET, Kenosha, WI 53142Active
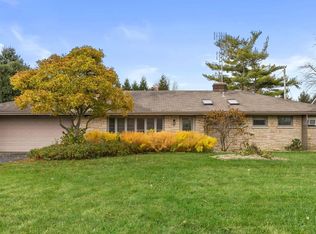 MLS ID #1988240, Amber Stancato. WIREX MLS
