Plenty of room for your entire family in this all brick , custom designedfirst time on the market stunning Provincial Heights two story executivehome. Features include (main level) both a living room and family roomw/gas fireplace , massive professionally designed kitchen with more thanample counter top space, formal dining room, bonus room off the back of thehome, a den/first floor bedroom and full bath-perfect for an in-lawarrangement, and option to move laundry room to first floor mudroom. Upperlevel consists of a primary suite with a well appointed full bath and amplecloset space, an additional 3 bedrooms and another full bath. All locatedon a picture perfect, professionally landscaped yard with a gorgeous patio.
Active
$669,000
8118 46th AVENUE, Kenosha, WI 53142
5beds
3,594sqft
Single Family Residence
Built in 1991
0.25 Acres Lot
$665,800 Zestimate®
$186/sqft
$-- HOA
What's special
All brickMassive professionally designed kitchenGorgeous patioAmple closet spaceAmple counter top spaceFormal dining room
- 4 days
- 323
- 15
Zillow last checked:
Listing updated:
Listed by:
Michael Zacker 262-308-3663,
Cove Realty, LLC
Source: WIREX MLS,MLS#: 1988363 Originating MLS: Metro MLS
Facts & features
Interior
Bedrooms & bathrooms
- Bedrooms: 5
- Bathrooms: 3
- Full bathrooms: 3
Primary bedroom
- Level: Upper
- Area: 384
- Dimensions: 24 x 16
Bedroom 2
- Level: Upper
- Area: 224
- Dimensions: 16 x 14
Bedroom 3
- Level: Upper
- Area: 169
- Dimensions: 13 x 13
Bedroom 4
- Level: Upper
- Area: 169
- Dimensions: 13 x 13
Bedroom 5
- Level: Upper
- Area: 143
- Dimensions: 13 x 11
Bathroom
- Features: Tub Only, Ceramic Tile, Whirlpool, Master Bedroom Bath: Tub/No Shower, Master Bedroom Bath: Walk-In Shower, Master Bedroom Bath, Shower Stall
Dining room
- Level: Main
- Area: 256
- Dimensions: 16 x 16
Family room
- Level: Main
- Area: 288
- Dimensions: 18 x 16
Kitchen
- Level: Main
- Area: 540
- Dimensions: 27 x 20
Living room
- Level: Main
- Area: 272
- Dimensions: 17 x 16
Office
- Level: Main
- Area: 192
- Dimensions: 16 x 12
Heating
- Natural Gas, Forced Air, Multiple Units
Cooling
- Central Air, Multi Units
Appliances
- Included: Dishwasher, Dryer, Other, Oven, Range, Refrigerator, Washer
Features
- High Speed Internet, Pantry, Walk-In Closet(s), Kitchen Island
- Flooring: Wood
- Basement: Full
Interior area
- Total structure area: 3,594
- Total interior livable area: 3,594 sqft
- Finished area above ground: 3,594
Video & virtual tour
Property
Parking
- Total spaces: 2
- Parking features: Garage Door Opener, Attached, 2 Car, 1 Space
- Attached garage spaces: 2
Features
- Levels: Two
- Stories: 2
- Patio & porch: Patio
- Exterior features: Sprinkler System
- Has spa: Yes
- Spa features: Bath
Lot
- Size: 0.25 Acres
- Dimensions: 90 x 122
- Features: Sidewalks
Details
- Parcel number: 0312211428010
- Zoning: RES RS-1
Construction
Type & style
- Home type: SingleFamily
- Architectural style: Contemporary
- Property subtype: Single Family Residence
Materials
- Brick, Brick/Stone, Aluminum Trim
Condition
- 21+ Years
- New construction: No
- Year built: 1991
Utilities & green energy
- Sewer: Public Sewer
- Water: Public
- Utilities for property: Cable Available
Community & HOA
Community
- Subdivision: Provincial Heights
Location
- Region: Kenosha
- Municipality: Kenosha
Financial & listing details
- Price per square foot: $186/sqft
- Tax assessed value: $474,700
- Annual tax amount: $8,333
- Date on market: 11/13/2026
- Inclusions: Main Level:refrigerator, Oven/Range, Dishwasher, Disposallower Level: Electric Oven/Range, Washer / Dryer
- Exclusions: Sellers Personal Property And Light Fixture Over Dining Room Table
Estimated market value
$665,800
$633,000 - $699,000
$3,588/mo
Price history
| Date | Event | Price |
|---|---|---|
| 11/13/2026 | Listed for sale | $669,000+2576%$186/sqft |
Source:  WIREX MLS #1988363 Report a problem | ||
| 5/1/1989 | Sold | $25,000$7/sqft |
Source: Agent Provided Report a problem | ||
Public tax history
| Year | Property taxes | Tax assessment |
|---|---|---|
| 2025 | $8,333 +5.8% | $474,700 +36.4% |
| 2024 | $7,878 -8.9% | $347,900 |
| 2023 | $8,649 | $347,900 |
| 2022 | -- | $347,900 |
| 2021 | -- | $347,900 |
| 2020 | -- | $347,900 |
| 2019 | -- | $347,900 +12.6% |
| 2018 | -- | $308,900 |
| 2017 | -- | $308,900 |
| 2016 | $8,142 +1.8% | $308,900 +5.4% |
| 2015 | $8,001 -5.3% | $293,200 |
| 2014 | $8,450 +0.5% | $293,200 -0.6% |
| 2013 | $8,406 | $294,900 |
| 2012 | $8,406 +3.2% | $294,900 -8.6% |
| 2011 | $8,142 -0.9% | $322,800 |
| 2010 | $8,217 +0.5% | $322,800 -15.4% |
| 2009 | $8,178 -0.8% | $381,400 |
| 2008 | $8,244 +2.6% | $381,400 -3.6% |
| 2007 | $8,032 +6.2% | $395,800 |
| 2006 | $7,565 -1.9% | $395,800 +17.5% |
| 2005 | $7,710 +9.3% | $336,800 |
| 2004 | $7,056 +2.6% | $336,800 +19.6% |
| 2003 | $6,879 +4.6% | $281,700 |
| 2002 | $6,577 +6.8% | $281,700 +13.2% |
| 2001 | $6,159 +4% | $248,900 |
| 2000 | $5,922 | $248,900 |
Find assessor info on the county website
Monthly payment
Est. payment
Payment breakdown
Explore the cost of this home by adjusting the details. Changes won't be saved.Climate risks
Neighborhood: Lance
Nearby schools
Schools provided by the listing agent
- Elementary: Whittier
- Middle: Lance
- High: Tremper
- District: Kenosha
Source: WIREX MLS. This data may not be complete. We recommend contacting the local school district to confirm school assignments for this home.

Similar homes
- $599,9004 bd3 ba3.3k sqft4750 84th STREET, Kenosha, WI 53142Active
 MLS ID #1984776, Laura Stoner. WIREX MLS
- $549,9004 bd3 ba2.6k sqft6124 104th AVENUE, Kenosha, WI 53142Active
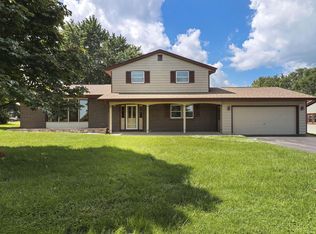 MLS ID #1988421, The Lisa Fabiano Group*. WIREX MLS
- $479,9003 bd3 ba2.7k sqft5213 79th STREET, Kenosha, WI 53142Active
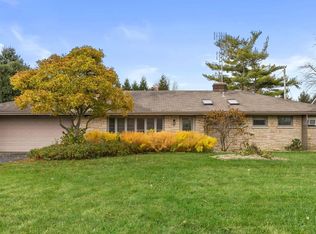 MLS ID #1988240, Amber Stancato. WIREX MLS
- $459,9005 bd4 ba2.9k sqft10718 69th STREET, Kenosha, WI 53142Active
 MLS ID #1988757, Dezarrea Kindle. WIREX MLS
