Located across from Lake Michigan, this historic brick home offers 5 bedrooms and 5.5 bathrooms, with beautiful lake views. Three of the five upper-level bedrooms each feature a private full bathroom and walk-in closet. The grand living room provides an inviting space for entertaining, while bright chandeliers and beautiful woodwork add character throughout the home. Additional features include bonus rooms in the basement, a spacious backyard with deck, and a 3-car garage offering ample storage. Enjoy a walkable location near local markets, outdoor concerts, downtown dining and the marina. A distinctive home offering historic character, generous living space, and a desirable Lake Michigan setting.
Active
$1,000,000
6634 3rd AVENUE, Kenosha, WI 53143
5beds
5,047sqft
Single Family Residence
Built in 1929
0.33 Acres Lot
$966,300 Zestimate®
$198/sqft
$-- HOA
What's special
Historic brick homeWalk-in closetBeautiful lake viewsInviting space for entertainingBright chandeliersBeautiful woodworkSpacious backyard with deck
- 5 days
- 878
- 45
Zillow last checked:
Listing updated:
Listed by:
Natalie Rugg 262-818-2872,
Welcome Home Real Estate Group, LLC
Source: WIREX MLS,MLS#: 1988263 Originating MLS: Metro MLS
Facts & features
Interior
Bedrooms & bathrooms
- Bedrooms: 5
- Bathrooms: 6
- Full bathrooms: 5
- 1/2 bathrooms: 1
Primary bedroom
- Level: Upper
- Area: 300
- Dimensions: 20 x 15
Bedroom 2
- Level: Upper
- Area: 238
- Dimensions: 17 x 14
Bedroom 3
- Level: Upper
- Area: 108
- Dimensions: 12 x 9
Bedroom 4
- Level: Upper
- Area: 108
- Dimensions: 12 x 9
Bedroom 5
- Level: Upper
- Area: 182
- Dimensions: 13 x 14
Bathroom
- Features: Shower on Lower, Tub Only
Dining room
- Level: Main
- Area: 345
- Dimensions: 15 x 23
Kitchen
- Level: Main
- Area: 169
- Dimensions: 13 x 13
Living room
- Level: Main
- Area: 504
- Dimensions: 18 x 28
Office
- Level: Main
- Area: 96
- Dimensions: 8 x 12
Heating
- Natural Gas, Radiant/Hot Water
Cooling
- Central Air
Appliances
- Included: Cooktop, Dishwasher, Dryer, Microwave, Oven, Refrigerator, Washer
Features
- Pantry, Walk-In Closet(s), Kitchen Island
- Flooring: Wood
- Basement: Partially Finished
- Attic: Expandable
Interior area
- Total structure area: 5,047
- Total interior livable area: 5,047 sqft
- Finished area above ground: 4,047
- Finished area below ground: 1,000
Property
Parking
- Total spaces: 3
- Parking features: Garage Door Opener, Detached, 3 Car
- Garage spaces: 3
Features
- Levels: Two
- Stories: 2
- Patio & porch: Deck
- Has view: Yes
- View description: Water
- Has water view: Yes
- Water view: Water
Lot
- Size: 0.33 Acres
Details
- Parcel number: 0512305252014
- Zoning: Residential
Construction
Type & style
- Home type: SingleFamily
- Architectural style: Tudor/Provincial
- Property subtype: Single Family Residence
Materials
- Brick, Brick/Stone
Condition
- 21+ Years
- New construction: No
- Year built: 1929
Utilities & green energy
- Sewer: Public Sewer
- Water: Public
Community & HOA
Location
- Region: Kenosha
- Municipality: Kenosha
Financial & listing details
- Price per square foot: $198/sqft
- Tax assessed value: $685,900
- Annual tax amount: $12,129
- Date on market: 11/13/2026
- Inclusions: Refrigerator, Microwave, Dishwasher, Stove, Washer/Dryer (2 Sets), Basement Fridge/Freezer (As Is)
- Exclusions: Seller's Personal Property
Estimated market value
$966,300
$918,000 - $1.01M
$3,817/mo
Price history
| Date | Event | Price |
|---|---|---|
| 11/13/2026 | Listed for sale | $1,000,000+63.9%$198/sqft |
Source:  WIREX MLS #1988263 Report a problem | ||
| 5/4/2005 | Sold | $610,000$121/sqft |
Source: Public Record Report a problem | ||
Public tax history
| Year | Property taxes | Tax assessment |
|---|---|---|
| 2025 | $12,129 +5.7% | $685,900 +38.3% |
| 2024 | $11,470 -6.9% | $495,800 |
| 2023 | $12,326 | $495,800 |
| 2022 | -- | $495,800 |
| 2021 | -- | $495,800 |
| 2020 | -- | $495,800 |
| 2019 | -- | $495,800 +16% |
| 2018 | -- | $427,300 |
| 2017 | -- | $427,300 |
| 2016 | $12,885 +11.4% | $427,300 +1.5% |
| 2015 | $11,569 -7.8% | $420,800 |
| 2014 | $12,553 +0.6% | $420,800 -3.2% |
| 2013 | $12,474 +0% | $434,600 |
| 2012 | $12,474 -3.2% | $434,600 -14.3% |
| 2011 | $12,886 -0.9% | $506,900 |
| 2010 | $12,998 +15.2% | $506,900 -3.2% |
| 2009 | $11,283 +3.4% | $523,800 |
| 2008 | $10,915 +2.6% | $523,800 +0.2% |
| 2007 | $10,639 +28.3% | $522,700 |
| 2006 | $8,291 -2.6% | $522,700 +41.7% |
| 2005 | $8,511 +10.6% | $368,800 |
| 2004 | $7,696 +2.6% | $368,800 +20.1% |
| 2003 | $7,504 +2.6% | $307,000 |
| 2002 | $7,314 +6.8% | $307,000 +11% |
| 2001 | $6,849 +15.6% | $276,500 |
| 2000 | $5,925 | $276,500 |
Find assessor info on the county website
Monthly payment
Est. payment
Payment breakdown
Explore the cost of this home by adjusting the details. Changes won't be saved.Climate risks
Neighborhood: Allendale
Nearby schools
Schools provided by the listing agent
- Elementary: Southport
- Middle: Washington
- High: Tremper
- District: Kenosha
Source: WIREX MLS. This data may not be complete. We recommend contacting the local school district to confirm school assignments for this home.

Similar homes
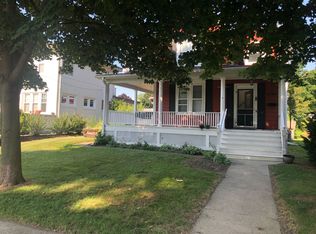
- $669,0005 bd3 ba3.5k sqft8118 46th AVENUE, Kenosha, WI 53142Active
 MLS ID #1988363, Michael Zacker. WIREX MLS
- $1,099,9995 bd3 ba2.9k sqft10905 Burlington ROAD, Kenosha, WI 53144Active
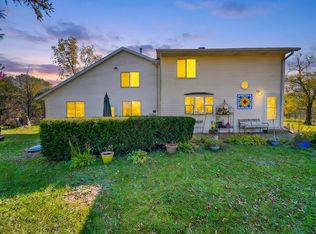 MLS ID #1986083, Aaron Kohlmeier. WIREX MLS
- $549,9004 bd3 ba2.6k sqft6124 104th AVENUE, Kenosha, WI 53142Active
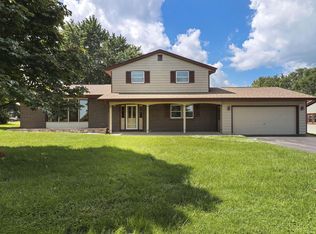 MLS ID #1988421, The Lisa Fabiano Group*. WIREX MLS
- $989,0004 bd4 ba3.2k sqft14705 W Concord Ct, Wadsworth, IL 60083Active
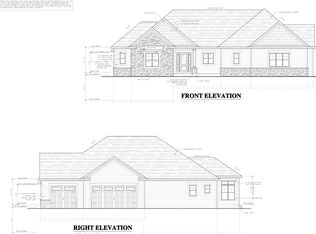 MLS ID #12792570, Lisa Wolf, Keller Williams North Shore West. MRED as distributed by MLS GRID
