Own a true piece of American history listed on the Historic Registry! Originally built as a Stagecoach Stop/Hotel between Milwaukee and Chicago, Harriett Tubman hid slaves on their way to Canada in it's underground bunker during the Underground Railroad period. This once-in-a-lifetime, fully updated opportunity is nothing short of remarkable. Live in, AirbNb?, Bed & Breakfast? Legacy family-owned for many years. Quiet, bedroom community. Private, mature-treed neighborhood. Gorgeous in all seasons. Featured, honored & interviewed by The Village of Winthrop Harbor staff, see their Facebook page. Most furnishings are separately negotiable. The History, Improvements and Features are too numerous to list here. Please request the link to the properties Google Folder and see "Additional Documents" here in the MLS. 5 minutes to Metra & Northpoint Marina, the largest on all the Great Lakes. Please contact listing agent to schedule your showing.
Active
$849,000
346 Sheridan Rd, Winthrop Harbor, IL 60096
4beds
2,673sqft
Single Family Residence
Built in 1850
0.65 Acres Lot
$-- Zestimate®
$318/sqft
$-- HOA
What's special
Fully updated opportunityPrivate mature-treed neighborhoodGorgeous in all seasons
- --
- 852
- views
- 46
- saves
Zillow last checked:
Listing updated:
Listed by:
Kit Hoover 847-643-6011,
Baird & Warner
Source: MRED as distributed by MLS GRID,MLS#: 12715534
Facts & features
Interior
Bedrooms & bathrooms
- Bedrooms: 4
- Bathrooms: 4
- Full bathrooms: 2
- 1/2 bathrooms: 2
Rooms
- Room types: Den, Great Room, Attic, Sun Room, Foyer, Enclosed Porch
Primary bedroom
- Features: Flooring (Carpet), Window Treatments (All), Bathroom (Full, Whirlpool & Sep Shwr)
- Level: Second
- Area: 208 Square Feet
- Dimensions: 13X16
Bedroom 2
- Features: Flooring (Carpet), Window Treatments (All)
- Level: Second
- Area: 170 Square Feet
- Dimensions: 10X17
Bedroom 3
- Features: Flooring (Carpet), Window Treatments (All)
- Level: Second
- Area: 160 Square Feet
- Dimensions: 10X16
Bedroom 4
- Features: Flooring (Carpet), Window Treatments (All)
- Level: Second
- Area: 140 Square Feet
- Dimensions: 10X14
Other
- Features: Flooring (Hardwood), Window Treatments (All)
- Level: Second
- Area: 84 Square Feet
- Dimensions: 7X12
Den
- Features: Flooring (Hardwood), Window Treatments (All)
- Level: Main
- Area: 126 Square Feet
- Dimensions: 9X14
Dining room
- Features: Flooring (Hardwood), Window Treatments (All)
- Level: Main
- Area: 342 Square Feet
- Dimensions: 18X19
Enclosed porch
- Features: Flooring (Carpet), Window Treatments (All)
- Level: Main
- Area: 104 Square Feet
- Dimensions: 8X13
Foyer
- Features: Flooring (Hardwood)
- Level: Main
- Area: 126 Square Feet
- Dimensions: 7X18
Great room
- Features: Flooring (Hardwood), Window Treatments (All)
- Level: Main
- Area: 342 Square Feet
- Dimensions: 18X19
Kitchen
- Features: Kitchen (Eating Area-Breakfast Bar, Eating Area-Table Space, Island, Custom Cabinetry, Updated Kitchen), Flooring (Hardwood), Window Treatments (All)
- Level: Main
- Area: 500 Square Feet
- Dimensions: 20X25
Laundry
- Features: Flooring (Hardwood), Window Treatments (All)
- Level: Second
- Area: 84 Square Feet
- Dimensions: 7X12
Sun room
- Features: Flooring (Carpet), Window Treatments (All)
- Level: Main
- Area: 128 Square Feet
- Dimensions: 8X16
Heating
- Natural Gas, Forced Air, Radiant Floor
Cooling
- Central Air
Appliances
- Included: Double Oven, Range, Dishwasher, Refrigerator, High End Refrigerator, Washer, Dryer, Stainless Steel Appliance(s), Cooktop, Range Hood, Front Controls on Range/Cooktop, Gas Cooktop, Gas Oven
- Laundry: Upper Level, In Unit
Features
- Vaulted Ceiling(s), Cathedral Ceiling(s), Built-in Features, High Ceilings, Historic/Period Mlwk, Open Floorplan, Special Millwork, Granite Counters, Separate Dining Room
- Flooring: Hardwood
- Doors: Pocket Door(s)
- Basement: Unfinished,Full
- Attic: Finished,Interior Stair
- Number of fireplaces: 1
- Fireplace features: Wood Burning, Great Room
Interior area
- Total structure area: 0
- Total interior livable area: 2,673 sqft
Property
Parking
- Total spaces: 2
- Parking features: Asphalt, Garage Door Opener, Yes, Garage Owned, Detached, Garage
- Garage spaces: 2
- Has uncovered spaces: Yes
Accessibility
- Accessibility features: No Disability Access
Features
- Stories: 2
- Patio & porch: Screened, Patio
- Exterior features: Fire Pit
- Pool features: In Ground
Lot
- Size: 0.65 Acres
- Dimensions: 153 x 185 x 150 x 180
- Features: Landscaped
Details
- Parcel number: 04033040050000
- Special conditions: List Broker Must Accompany
- Other equipment: Water-Softener Owned, Ceiling Fan(s)
Construction
Type & style
- Home type: SingleFamily
- Property subtype: Single Family Residence
Materials
- Brick, Plaster
- Roof: Asphalt
Condition
- New construction: No
- Year built: 1850
Utilities & green energy
- Electric: Circuit Breakers
- Sewer: Septic Tank
- Water: Well
Community & HOA
Community
- Features: Park, Street Lights
HOA
- Services included: None
Location
- Region: Winthrop Harbor
Financial & listing details
- Price per square foot: $318/sqft
- Tax assessed value: $313,265
- Annual tax amount: $9,114
- Date on market: 8/7/2026
- Ownership: Fee Simple
Estimated market value
Not available
Estimated sales range
Not available
Not available
Price history
| Date | Event | Price |
|---|---|---|
| 5/23/2002 | Sold | $325,000$122/sqft |
Source: Public Record Report a problem | ||
Public tax history
| Year | Property taxes | Tax assessment |
|---|---|---|
| 2024 | $8,903 +10.5% | $114,435 +9.6% |
| 2023 | $8,054 +11.3% | $104,411 +14.6% |
| 2022 | $7,237 -2.1% | $91,141 +18.2% |
| 2021 | $7,392 +3.5% | $77,124 +7.5% |
| 2020 | $7,145 +3% | $71,726 +5.4% |
| 2019 | $6,940 +14.8% | $68,051 +11% |
| 2018 | $6,043 | $61,282 +6.3% |
| 2017 | $6,043 -5.4% | $57,650 +5% |
| 2016 | $6,387 -42.7% | $54,884 +9% |
| 2015 | $11,140 +2% | $50,334 -40.8% |
| 2014 | $10,920 +2% | $84,970 -3.8% |
| 2012 | $10,703 +3.3% | $88,299 -18.3% |
| 2011 | $10,364 +2.4% | $108,060 -9.4% |
| 2010 | $10,118 +2.5% | $119,232 -7.2% |
| 2009 | $9,871 +0.6% | $128,525 -0.8% |
| 2008 | $9,810 +6% | $129,601 +5.7% |
| 2006 | $9,257 +11.7% | $122,577 |
| 2005 | $8,285 +3.7% | -- |
| 2004 | $7,986 +3% | -- |
| 2003 | $7,756 +2.9% | -- |
| 2002 | $7,538 +109% | -- |
| 2001 | $3,607 -45% | $92,140 +3.2% |
| 2000 | $6,562 | $89,292 |
Find assessor info on the county website
Monthly payment
Est. payment
Payment breakdown
Explore the cost of this home by adjusting the details. Changes won't be saved.Climate risks
Neighborhood: 60096
Nearby schools
Schools provided by the listing agent
- District: 1
Source: MRED as distributed by MLS GRID. This data may not be complete. We recommend contacting the local school district to confirm school assignments for this home.
Similar homes
- $489,9004 bd3 ba2.7k sqft230 English Ln, Winthrop Harbor, IL 60096Active
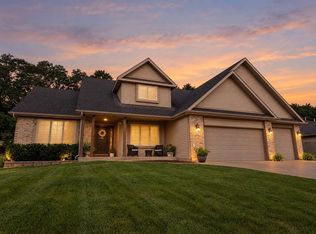 MLS ID #12754483, Ryan Cherney, Circle One Realty. MRED as distributed by MLS GRID
 - $774,9005 bd4 ba3.3k sqft11303 47th AVENUE, Pleasant Prairie, WI 53158Active
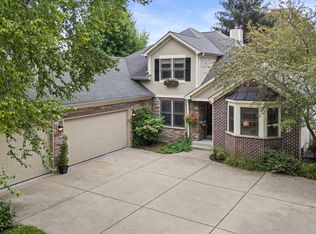 MLS ID #1976188, Jennifer Heiring. WIREX MLS
 - $869,0004 bd3 ba2.9k sqft12719 234th AVENUE, Trevor, WI 53179Active
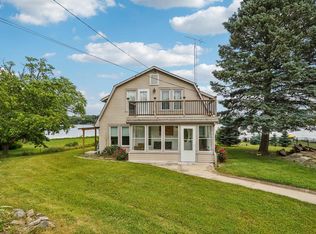 MLS ID #1981748, Melissa Nelson. WIREX MLS
 - $824,9004 bd4 ba2.7k sqft1543 N Saint Marys Rd, Libertyville, IL 60048Active
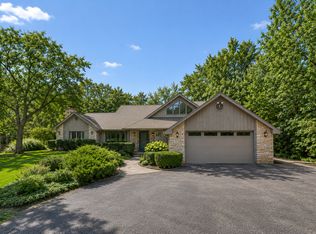 MLS ID #12735909, Marla Schneider, ABR,CRS, Coldwell Banker Realty. MRED as distributed by MLS GRID
