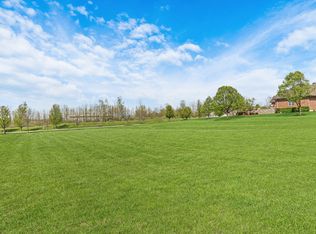
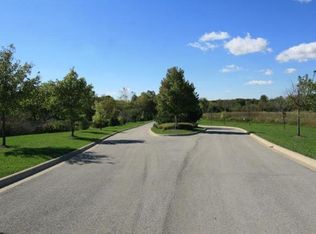
Build your dream home with Corinth Homes on this incredible homesite tucked away on a quiet cul-de-sac with very low traffic and a truly picturesque setting! The Heritage II model by Corinth Homes would be a perfect fit for this exceptional property, offering the opportunity to create a beautiful home designed to complement the expansive lot, peaceful surroundings, and stunning natural backdrop. This deep and wide homesite provides plenty of room for an impressive ranch or expansive two-story design, with endless possibilities to create the home you've always envisioned. Surrounded by nature and featuring desirable southern backyard exposure, the property backs directly to scenic forest preserve land with mature oak trees, providing breathtaking views and a peaceful sense of privacy right outside your future back door. A charming bridge crossing over the creek welcomes you to the property and adds to the storybook character of this truly one-of-a-kind location. The lot is level, cleared, and ready to build-truly a builder's dream with no trees to clear and an ideal canvas for your future home. Imagine designing your home with spacious living areas, beautiful outdoor spaces, and windows perfectly positioned to take advantage of the peaceful forest preserve views. Bring your vision to life with Corinth Homes, with the Heritage II model offering an exciting starting point for this spectacular homesite. Whether you envision relaxing on your future patio overlooking the mature trees, enjoying morning coffee with the southern exposure, or gathering with family and friends in a beautifully designed custom home, this property offers the setting to make it happen. Enjoy the beauty and tranquility of nature while remaining conveniently located near shopping, dining, schools, and everyday amenities. Additional highlights include septic and well, highly sought-after Gurnee Schools, and low annual HOA dues of just $950, which help maintain the pond, community entry, and beautiful bridge areas throughout the neighborhood. If you've been searching for a rare opportunity to build a Corinth Homes residence in a peaceful, private setting surrounded by nature, this remarkable homesite is ready for your vision. Pair this exceptional property with the Heritage II model and start creating the forever home you've been dreaming of!
Active
$1,054,000
14705 W Concord Ct, Wadsworth, IL 60083
4beds
3,293sqft
Single Family Residence
Built in ----
1.01 Acres Lot
$1,026,100 Zestimate®
$320/sqft
$79/mo HOA
What's special
Breathtaking viewsSouthern exposureExpansive lotBeautiful outdoor spacesStunning natural backdropDesirable southern backyard exposurePicturesque setting
- 8 days
- 195
- 1
Zillow last checked:
Listing updated:
Listed by:
Lisa Wolf 224-627-5600,
Keller Williams North Shore West,
Michael Coletta 847-456-6549,
Keller Williams North Shore West
Source: MRED as distributed by MLS GRID,MLS#: 12771176
Facts & features
Interior
Bedrooms & bathrooms
- Bedrooms: 4
- Bathrooms: 4
- Full bathrooms: 3
- 1/2 bathrooms: 1
Rooms
- Room types: No additional rooms
Primary bedroom
- Features: Bathroom (Full)
- Level: Main
- Area: 168 Square Feet
- Dimensions: 14X12
Bedroom 2
- Level: Second
- Area: 238 Square Feet
- Dimensions: 14X17
Bedroom 3
- Level: Second
- Area: 182 Square Feet
- Dimensions: 14X13
Bedroom 4
- Level: Second
- Area: 182 Square Feet
- Dimensions: 14X13
Dining room
- Level: Main
- Area: 187 Square Feet
- Dimensions: 11X17
Family room
- Level: Main
- Area: 289 Square Feet
- Dimensions: 17X17
Kitchen
- Level: Main
- Area: 170 Square Feet
- Dimensions: 10X17
Laundry
- Level: Main
- Area: 56 Square Feet
- Dimensions: 7X8
Heating
- Natural Gas, Forced Air
Cooling
- Central Air
Features
- Basement: Unfinished,Full
- Number of fireplaces: 1
- Fireplace features: Family Room
Interior area
- Total structure area: 0
- Total interior livable area: 3,293 sqft
Property
Parking
- Total spaces: 3
- Parking features: Yes, Attached, Garage
- Attached garage spaces: 3
Accessibility
- Accessibility features: No Disability Access
Lot
- Size: 1.01 Acres
- Dimensions: 132X250X156X311
- Features: Forest Preserve Adjacent
Details
- Parcel number: 03261010270000
- Special conditions: None
Construction
Type & style
- Home type: SingleFamily
- Property subtype: Single Family Residence
Materials
- Other
Condition
- New Construction
- New construction: Yes
Utilities & green energy
- Sewer: Septic Tank
- Water: Well
Community & HOA
Community
- Subdivision: Forest View
HOA
- Has HOA: Yes
- Services included: Other
- HOA fee: $950 annually
Location
- Region: Wadsworth
Financial & listing details
- Price per square foot: $320/sqft
- Tax assessed value: $90,918
- Annual tax amount: $2,907
- Date on market: 9/28/2026
- Ownership: Fee Simple
Estimated market value
$1,026,100
$975,000 - $1.08M
Not available
Price history
| Date | Event | Price |
|---|---|---|
| 9/28/2026 | Listed for sale | $1,054,000$320/sqft |
Source: MRED as distributed by MLS GRID #12771176 Report a problem | ||
Public tax history
| Year | Property taxes | Tax assessment |
|---|---|---|
| 2024 | $2,800 +62.5% | $32,731 +8% |
| 2023 | $1,723 -25% | $30,303 +73.2% |
| 2022 | $2,297 +6.1% | $17,498 -25.6% |
| 2021 | $2,165 +2.8% | $23,512 +3.1% |
| 2020 | $2,106 +3.1% | $22,799 +4.1% |
| 2019 | $2,041 -14.4% | $21,895 -14.6% |
| 2018 | $2,385 | $25,632 +1.9% |
| 2017 | $2,385 +4.4% | $25,157 +3.5% |
| 2016 | $2,284 +2.5% | $24,316 +5.9% |
| 2015 | $2,229 +5.2% | $22,963 +2.8% |
| 2014 | $2,119 -1.8% | $22,333 -1.6% |
| 2012 | $2,158 -15.3% | $22,705 -30.5% |
| 2011 | $2,548 +1295.5% | $32,691 +1218.2% |
| 2010 | $183 +1.2% | $2,480 -5% |
| 2009 | $180 +2.4% | $2,610 -1.2% |
| 2008 | $176 | $2,642 |
Find assessor info on the county website
Monthly payment
Est. payment
Payment breakdown
Explore the cost of this home by adjusting the details. Changes won't be saved.Climate risks
Neighborhood: 60083
Nearby schools
Schools provided by the listing agent
- High: Warren Township High School
- District: 56
Source: MRED as distributed by MLS GRID. This data may not be complete. We recommend contacting the local school district to confirm school assignments for this home.

Similar homes
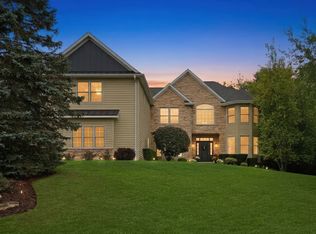
- $899,9005 bd6 ba4.3k sqft39675 Orchard Bluff Ln, Wadsworth, IL 60083Active
 MLS ID #12763936, Annie Sullivan, Keller Williams North Shore West. MRED as distributed by MLS GRID
 - $799,9993 bd2 ba2.6k sqft40755 N Us Highway 41, Wadsworth, IL 60083For Sale By Owner

- $1,050,0004 bd6 ba3.4k sqft1971 Countryside Dr, Libertyville, IL 60048Active
 MLS ID #12755320, Christopher Stephens, Century 21 Circle. MRED as distributed by MLS GRID
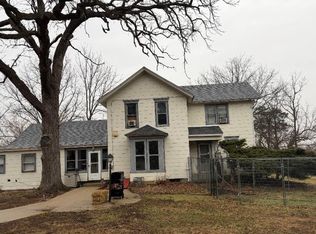
 - $799,0004 bd2 ba2.2k sqft37390 N Dilleys Rd, Wadsworth, IL 60083Active
 MLS ID #12547216, David LoBue, Callahan Blandings & Schaper. MRED as distributed by MLS GRID
