Picture starting your morning overlooking the third green and tranquil pond from this beautifully crafted custom home, where timeless design, exceptional space, and thoughtful details come together. Built in 2016 and offering approximately 4,000 sq. ft. of living space, 4+1 bedrooms PLUS den and 3.5 baths, this home was designed to impress while offering incredible flexibility for everyday living. Step inside to an open, light-filled floor plan where quality craftsmanship is evident throughout. Custom millwork includes hand-built cabinetry, stairs, fireplace mantel, bookshelves, crown molding, transoms, closets, and a coffered ceiling in the first-floor office. At the heart of the home is a beautiful kitchen featuring granite countertops, custom cabinetry, pantry, and a large center island with sink, flowing naturally into the surrounding living spaces. A spacious mudroom adds everyday functionality. Upstairs, the primary suite offers a relaxing retreat with a walk-in closet and ensuite bath featuring an oversized shower and soaking tub, while second-floor laundry adds convenience. One of the home's most unique features is the transformation of approximately 800 sq. ft. of previously unfinished space into a legal bedroom/multipurpose room and playroom, creating an impressive additional level of flexible living space. The fully finished basement with high ceilings expands the possibilities even further with an oversized family room, bedroom, full bath, charming reading nook beneath the stairs, and additional storage in the utility room. Outside may be where this home truly sets itself apart. A Trex deck and large backyard overlook the golf course's third green and pond, creating a beautiful backdrop for outdoor dining, entertaining, or simply unwinding. The adjacent parcel is owned by the golf course and currently remains undeveloped, adding to the home's open setting. A 3-car tandem garage and durable Hardie Board siding complete the exterior. Additional features include a Surround sound, Ring alarm system, Nest thermostat, radon mitigation system installed in 2019, and hot water heater replaced approximately in 2024. The majority of the home's major components date to its 2016 construction. Located within the Gurnee school district, the home offers convenient access to Jewel-Osco, Hunt Club Park/Jim Goshorn Park, Hunt Club Aquatic Center, and other nearby amenities. From the custom craftsmanship and expansive living spaces to the one-of-a-kind upper-level transformation and picturesque golf course views, this home offers something increasingly difficult to find: space, versatility, distinctive design, and a setting that makes coming home feel special.
Contingent
$724,900
1074 Suffolk Ct, Gurnee, IL 60031
5beds
3,978sqft
Single Family Residence
Built in 2016
0.29 Acres Lot
$720,300 Zestimate®
$182/sqft
$33/mo HOA
What's special
Fireplace mantelPicturesque golf course viewsSurround soundOversized family roomSpacious mudroomCrown moldingBeautiful kitchen
- 14 days
- 1,040
- 86
Likely to sell faster than
Zillow last checked:
Listing updated:
Listed by:
Keisha Williams keisha@fultongrace.com,
Fulton Grace Realty
Source: MRED as distributed by MLS GRID,MLS#: 12771756
Facts & features
Interior
Bedrooms & bathrooms
- Bedrooms: 5
- Bathrooms: 4
- Full bathrooms: 3
- 1/2 bathrooms: 1
Rooms
- Room types: Mud Room, Office, Recreation Room, Bedroom 5, Attic
Primary bedroom
- Features: Flooring (Hardwood), Bathroom (Full)
- Level: Second
- Area: 272 Square Feet
- Dimensions: 16X17
Bedroom 2
- Features: Flooring (Carpet)
- Level: Second
- Area: 156 Square Feet
- Dimensions: 13X12
Bedroom 3
- Features: Flooring (Carpet)
- Level: Second
- Area: 156 Square Feet
- Dimensions: 13X12
Bedroom 4
- Features: Flooring (Carpet)
- Level: Basement
- Area: 252 Square Feet
- Dimensions: 21X12
Bedroom 5
- Features: Flooring (Carpet)
- Level: Attic
- Area: 104 Square Feet
- Dimensions: 8X13
Other
- Features: Flooring (Carpet)
- Level: Attic
- Area: 380 Square Feet
- Dimensions: 19X20
Dining room
- Features: Flooring (Hardwood)
- Level: Main
- Area: 260 Square Feet
- Dimensions: 13X20
Kitchen
- Features: Kitchen (Island, Pantry-Walk-in), Flooring (Hardwood)
- Level: Main
- Area: 221 Square Feet
- Dimensions: 13X17
Laundry
- Features: Flooring (Hardwood)
- Level: Second
- Area: 72 Square Feet
- Dimensions: 8X9
Living room
- Features: Flooring (Hardwood)
- Level: Main
- Area: 272 Square Feet
- Dimensions: 17X16
Mud room
- Level: Main
- Area: 54 Square Feet
- Dimensions: 6X9
Office
- Features: Flooring (Hardwood)
- Level: Main
- Area: 144 Square Feet
- Dimensions: 12X12
Recreation room
- Features: Flooring (Carpet)
- Level: Lower
- Area: 800 Square Feet
- Dimensions: 20X40
Heating
- Natural Gas, Forced Air
Cooling
- Central Air
Appliances
- Included: Range, Microwave, Dishwasher, Refrigerator, Bar Fridge, Washer, Dryer, Stainless Steel Appliance(s), Humidifier
- Laundry: Upper Level, Sink
Features
- Wet Bar, Walk-In Closet(s), Open Floorplan, Pantry
- Flooring: Hardwood, Carpet, Wood
- Basement: Finished,Full,Daylight
- Number of fireplaces: 1
- Fireplace features: Gas Starter, Living Room
Interior area
- Total structure area: 3,978
- Total interior livable area: 3,978 sqft
- Finished area below ground: 1,364
Video & virtual tour
Property
Parking
- Total spaces: 3
- Parking features: Concrete, Garage Door Opener, Heated Garage, Tandem, Yes, Garage Owned, Attached, Garage
- Attached garage spaces: 3
- Has uncovered spaces: Yes
Accessibility
- Accessibility features: No Disability Access
Features
- Stories: 2
- Patio & porch: Deck, Porch
- Has view: Yes
- View description: Water
- Has water view: Yes
- Water view: Water
Lot
- Size: 0.29 Acres
- Dimensions: 80X135X105X135
- Features: On Golf Course, Landscaped
Details
- Parcel number: 07173070040000
- Special conditions: None
- Other equipment: Ceiling Fan(s), Sump Pump, Backup Sump Pump;
Construction
Type & style
- Home type: SingleFamily
- Architectural style: Traditional
- Property subtype: Single Family Residence
Materials
- Other
- Foundation: Concrete Perimeter
- Roof: Asphalt
Condition
- New construction: No
- Year built: 2016
Details
- Builder model: CUSTOM AND AWESOME
Utilities & green energy
- Electric: Circuit Breakers
- Sewer: Public Sewer
- Water: Lake Michigan
Community & HOA
Community
- Features: Park, Lake, Sidewalks, Street Lights, Street Paved
- Security: Security System, Fire Sprinkler System, Carbon Monoxide Detector(s)
- Subdivision: Stonebrook Estates
HOA
- Has HOA: Yes
- Services included: Other
- HOA fee: $400 annually
Location
- Region: Gurnee
Financial & listing details
- Price per square foot: $182/sqft
- Tax assessed value: $470,567
- Annual tax amount: $14,068
- Date on market: 9/29/2026
- Ownership: Fee Simple w/ HO Assn.
Estimated market value
$720,300
$684,000 - $756,000
$4,627/mo
Price history
| Date | Event | Price |
|---|---|---|
| 10/8/2026 | Contingent | $724,900$182/sqft |
Source: MRED as distributed by MLS GRID #12771756 Report a problem | ||
| 9/29/2026 | Listed for sale | $724,900+34.2%$182/sqft |
Source:  MRED as distributed by MLS GRID #12771756 Report a problem MRED as distributed by MLS GRID #12771756 Report a problem | ||
| 12/18/2019 | Sold | $540,000-1.8%$136/sqft |
Source: MRED as distributed by MLS GRID #10505953 Report a problem | ||
| 10/4/2019 | Pending sale | $550,000$138/sqft |
Source: @properties #10505953 Report a problem | ||
| 9/4/2019 | Price change | $550,000-1.8%$138/sqft |
Source: @properties #10505953 Report a problem | ||
| 8/28/2019 | Price change | $559,999-2.4%$141/sqft |
Source: 4 Sale Realty Inc. #10358678 Report a problem | ||
| 8/24/2019 | Price change | $574,000-0.9%$144/sqft |
Source: 4 Sale Realty Inc. #10358678 Report a problem | ||
| 7/30/2019 | Price change | $579,500-0.9%$146/sqft |
Source: 4 Sale Realty Inc. #10358678 Report a problem | ||
| 5/28/2019 | Price change | $584,900-2.4%$147/sqft |
Source: 4 Sale Realty Inc. #10358678 Report a problem | ||
| 4/26/2019 | Listed for sale | $599,000+898.3%$151/sqft |
Source: 4 Sale Realty Inc. #10358678 Report a problem | ||
| 8/28/2015 | Sold | $60,000-7.6%$15/sqft |
Source: MRED as distributed by MLS GRID #08962227 Report a problem | ||
| 7/28/2015 | Pending sale | $64,900$16/sqft |
Source: RE/MAX 1st Class #08962227 Report a problem | ||
| 6/23/2015 | Listed for sale | $64,900-13.5%$16/sqft |
Source: RE/MAX 1st Class #08962227 Report a problem | ||
| 4/25/2002 | Sold | $75,000$19/sqft |
Source: Public Record Report a problem | ||
Public tax history
| Year | Property taxes | Tax assessment |
|---|---|---|
| 2024 | $13,852 +5.7% | $168,327 +7.3% |
| 2023 | $13,107 +8.7% | $156,840 +10.9% |
| 2022 | $12,058 +10.6% | $141,372 +9% |
| 2021 | $10,902 +3.3% | $129,707 +6.8% |
| 2020 | $10,552 +2.9% | $121,443 +3% |
| 2019 | $10,252 -6.1% | $117,917 -5.7% |
| 2018 | $10,924 -1.6% | $124,987 -1% |
| 2017 | $11,103 +394.9% | $126,287 +428.8% |
| 2016 | $2,244 -0.4% | $23,881 +5.4% |
| 2015 | $2,252 +3.1% | $22,649 +1.9% |
| 2014 | $2,185 +5.8% | $22,231 -0.8% |
| 2012 | $2,066 +4.8% | $22,401 -8% |
| 2011 | $1,971 +9.9% | $24,345 +0.6% |
| 2010 | $1,793 +3.1% | $24,191 -5% |
| 2009 | $1,738 +3.9% | $25,477 +0.4% |
| 2008 | $1,673 +10.7% | $25,370 +12.9% |
| 2006 | $1,511 -1.2% | $22,473 |
| 2005 | $1,529 -1.7% | -- |
| 2004 | $1,556 +1723.9% | -- |
| 2003 | $85 +5% | -- |
| 2002 | $81 +109.7% | -- |
| 2001 | $39 -47.4% | $1,045 +5.9% |
| 2000 | $74 | $987 |
Find assessor info on the county website
Monthly payment
Est. payment
Payment breakdown
Explore the cost of this home by adjusting the details. Changes won't be saved.Climate risks
Neighborhood: 60031
Nearby schools
Schools provided by the listing agent
- Elementary: Woodland Elementary School
- Middle: Woodland Jr High School
- High: Warren Township High School
- District: 50
Source: MRED as distributed by MLS GRID. This data may not be complete. We recommend contacting the local school district to confirm school assignments for this home.


Similar homes
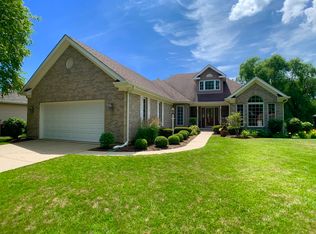
- $789,9004 bd4 ba4.7k sqft7160 Brae Ct, Gurnee, IL 60031New
 MLS ID #12767447, Irina Khaykin, PSA, Realta Real Estate. MRED as distributed by MLS GRID
 - $699,9005 bd4 ba3.8k sqft408 Pinehurst Ct, Gurnee, IL 60031Active
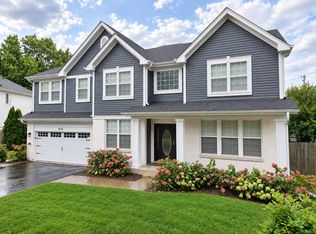 MLS ID #12768974, Aamir Tanveer, TGB Real Estate LLC. MRED as distributed by MLS GRID
 - $699,0005 bd4 ba3.8k sqft556 Prescott Ln, Gurnee, IL 60031Active
 MLS ID #12764094, Peggy Cobrin, Coldwell Banker Realty. MRED as distributed by MLS GRID
 - $595,0004 bd3 ba3k sqft539 Capital Ln, Gurnee, IL 60031New
 MLS ID #12775586, Christina Atamian, john greene Realtor. MRED as distributed by MLS GRID
