Prepare to fall in love with this striking Stonebrook Crossing standout, perfectly positioned in one of Gurnee's most sought-after cul-de-sacs! Spanning an impressive 2,297 square feet on a generous 0.31-acre lot, this classic beauty balances grand entertaining spaces with ultimate everyday comfort. The exceptional layout features 4 spacious bedrooms upstairs plus a versatile 5th bedroom on the lower level-ideal for a home office, guest suite, or gym-alongside 2.1 baths. Say goodbye to scraping ice thanks to the 2-car attached heated garage, a total game-changer for chilly Illinois winters, plus an extended driveway for your additional cars! The expansive backyard offers a vibrant blank canvas ready for your dream summer BBQs or lush gardens. Tucked away for maximum peace and quiet, you are still just minutes from Gurnee's premier shopping, dining, top-rated schools, and seamless interstate access. Bring your design inspiration, unlock this property's massive potential, and turn this classic house into your dream home-schedule your private tour today before it's gone!
Price change
$495,000
1446 Kingsbury Ct, Gurnee, IL 60031
5beds
2,297sqft
Single Family Residence
Built in 1994
0.31 Acres Lot
$-- Zestimate®
$215/sqft
$25/mo HOA
What's special
Expansive backyard
- --
- 777
- views
- 50
- saves
Zillow last checked:
Listing updated:
Listed by:
Kristin Pfad (847)652-0163,
Coldwell Banker Realty,
Dean Tubekis,
Coldwell Banker Realty
Source: MRED as distributed by MLS GRID,MLS#: 12762669
Facts & features
Interior
Bedrooms & bathrooms
- Bedrooms: 5
- Bathrooms: 3
- Full bathrooms: 2
- 1/2 bathrooms: 1
Rooms
- Room types: Bedroom 5, Office, Breakfast Room, Storage, Utility Room-Lower Level, Recreation Room
Primary bedroom
- Features: Flooring (Carpet), Bathroom (Full)
- Level: Second
- Area: 192 Square Feet
- Dimensions: 12X16
Bedroom 2
- Features: Flooring (Carpet)
- Level: Second
- Area: 110 Square Feet
- Dimensions: 11X10
Bedroom 3
- Features: Flooring (Carpet)
- Level: Second
- Area: 144 Square Feet
- Dimensions: 12X12
Bedroom 4
- Features: Flooring (Carpet)
- Level: Second
- Area: 180 Square Feet
- Dimensions: 12X15
Bedroom 5
- Features: Flooring (Carpet)
- Level: Basement
- Area: 132 Square Feet
- Dimensions: 12X11
Breakfast room
- Features: Flooring (Hardwood)
- Level: Main
- Area: 80 Square Feet
- Dimensions: 8X10
Dining room
- Features: Flooring (Carpet)
- Level: Main
- Area: 144 Square Feet
- Dimensions: 12X12
Family room
- Features: Flooring (Carpet)
- Level: Main
- Area: 238 Square Feet
- Dimensions: 14X17
Kitchen
- Features: Flooring (Hardwood)
- Level: Main
- Area: 120 Square Feet
- Dimensions: 12X10
Laundry
- Features: Flooring (Tile)
- Level: Main
- Area: 49 Square Feet
- Dimensions: 7X7
Living room
- Features: Flooring (Carpet)
- Level: Main
- Area: 208 Square Feet
- Dimensions: 13X16
Office
- Features: Flooring (Carpet)
- Level: Main
- Area: 132 Square Feet
- Dimensions: 12X11
Recreation room
- Features: Flooring (Other)
- Level: Basement
- Area: 858 Square Feet
- Dimensions: 26X33
Storage
- Features: Flooring (Other)
- Level: Basement
- Area: 60 Square Feet
- Dimensions: 5X12
Other
- Features: Flooring (Other)
- Level: Basement
- Area: 320 Square Feet
- Dimensions: 20X16
Heating
- Natural Gas
Cooling
- Central Air
Appliances
- Included: Range, Microwave, Dishwasher, Refrigerator, Washer, Dryer
- Laundry: None
Features
- Basement: Partially Finished,Full,Daylight
- Number of fireplaces: 1
- Fireplace features: Gas Starter, Family Room
Interior area
- Total structure area: 3,507
- Total interior livable area: 2,297 sqft
Property
Parking
- Total spaces: 2
- Parking features: Concrete, Heated Garage, Yes, Garage Owned, Attached, Garage
- Attached garage spaces: 2
Accessibility
- Accessibility features: No Disability Access
Features
- Stories: 2
- Patio & porch: Deck
Lot
- Size: 0.31 Acres
Details
- Parcel number: 07171040060000
- Special conditions: None
Construction
Type & style
- Home type: SingleFamily
- Property subtype: Single Family Residence
Materials
- Vinyl Siding
- Roof: Asphalt
Condition
- New construction: No
- Year built: 1994
Utilities & green energy
- Sewer: Public Sewer
- Water: Public
Community & HOA
Community
- Subdivision: Stonebrook
HOA
- Has HOA: Yes
- Services included: Insurance, Other
- HOA fee: $300 annually
Location
- Region: Gurnee
Financial & listing details
- Price per square foot: $215/sqft
- Tax assessed value: $419,637
- Annual tax amount: $12,864
- Date on market: 9/28/2026
- Ownership: Fee Simple w/ HO Assn.
Estimated market value
Not available
Estimated sales range
Not available
Not available
Price history
| Date | Event | Price |
|---|---|---|
| 10/20/1994 | Sold | $194,000$84/sqft |
Source: Public Record Report a problem | ||
Public tax history
| Year | Property taxes | Tax assessment |
|---|---|---|
| 2024 | $12,272 +5.8% | $151,250 +8.1% |
| 2023 | $11,603 +5.1% | $139,865 +10.9% |
| 2022 | $11,042 +10.6% | $126,071 +5.7% |
| 2021 | $9,982 +3.3% | $119,287 +6.8% |
| 2020 | $9,660 +2.9% | $111,686 +3% |
| 2019 | $9,385 +4.7% | $108,443 +2.2% |
| 2018 | $8,960 | $106,108 +2.9% |
| 2017 | $8,960 +3.5% | $103,068 +4.7% |
| 2016 | $8,658 +4% | $98,479 +5.4% |
| 2015 | $8,323 +3% | $93,398 +6% |
| 2014 | $8,080 +5.5% | $88,148 -0.8% |
| 2012 | $7,659 +2.1% | $88,823 -9.8% |
| 2011 | $7,504 -5.3% | $98,505 -12.7% |
| 2010 | $7,923 +2% | $112,777 -5.9% |
| 2009 | $7,764 +1.8% | $119,790 -1.1% |
| 2008 | $7,626 +1.3% | $121,134 +3.6% |
| 2006 | $7,527 +6.1% | $116,959 |
| 2005 | $7,094 +16.7% | -- |
| 2004 | $6,077 +3.3% | -- |
| 2003 | $5,883 +4.2% | -- |
| 2002 | $5,645 +3.1% | -- |
| 2001 | $5,474 +3.1% | $77,319 +3.6% |
| 2000 | $5,308 | $74,607 |
Find assessor info on the county website
Monthly payment
Est. payment
Payment breakdown
Explore the cost of this home by adjusting the details. Changes won't be saved.Climate risks
Neighborhood: 60031
Nearby schools
Schools provided by the listing agent
- Elementary: Woodland Elementary School
- Middle: Woodland Middle School
- High: Warren Township High School
- District: 50
Source: MRED as distributed by MLS GRID. This data may not be complete. We recommend contacting the local school district to confirm school assignments for this home.

Similar homes
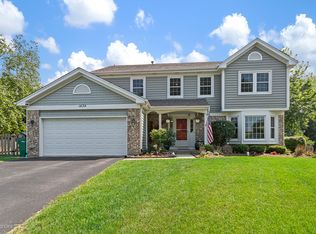
- $469,9003 bd3 ba2.1k sqft1120 Sumner Cir, Gurnee, IL 60031New
 MLS ID #12768477, Dana Carris, CSC, @properties Christie's International Real Estate. MRED as distributed by MLS GRID
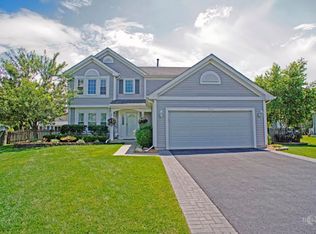
 - $469,9994 bd3 ba2.3k sqft18106 W Hampshire Dr, Gurnee, IL 60031New
 MLS ID #12784133, Jim Starwalt, ABR,CRS,CSC,GRI, Better Homes and Garden Real Estate Star Homes. MRED as distributed by MLS GRID
 - $459,9003 bd4 ba2.1k sqft7435 Korbel Dr, Gurnee, IL 60031New
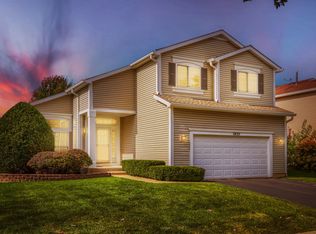 MLS ID #12783381, Alexander Attiah, Fulton Grace Realty. MRED as distributed by MLS GRID
 - $410,0004 bd3 ba2.4k sqft7321 Clem Dr, Gurnee, IL 60031New
 MLS ID #12772365, Theresa Hannah, CSC, HomeSmart Connect LLC. MRED as distributed by MLS GRID
