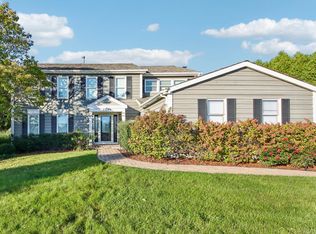
FIRST TIME OFFERED-pride of ownership shines throughout this spacious Delaware Crossing gem, offering 3,000 square feet, generous living spaces in a fantastic neighborhood! The covered front porch welcomes you into a grand two-story foyer, which opens to a separate living room and dining room. Soaring 9-foot ceilings throughout the main level add to the home's spacious feel. The refreshed kitchen features 42-inch cabinetry, granite countertops, center island and all stainless-steel appliances, opening to a huge family room featuring a wood-burning fireplace with gas starter. Upstairs, the generous primary suite offers a large walk-in closet and spacious ensuite bath with double vanity, separate soaker tub and updated shower. Three additional bedrooms are perfectly sized, with a hall bath boasting a double vanity. The huge finished basement provides even more living space for recreation, hobbies, a home gym or office, along with an additional crawl space for excellent storage. Outside, enjoy the newer paver patio, built-in gazebo and paver walkway, an inviting space for morning coffee, entertaining or relaxing outdoors. One of the neighborhood's special features is its direct access to Warren Township Park via a subdivision path, leading you to the park's beautiful walking paths, sled hill, pickleball, tennis and basketball courts, baseball and football fields, Senior Center, skate park and playground. Enjoy the convenience of having this wonderful recreational space practically at your doorstep. Ideally located near Woodland and Warren High Schools, shopping, restaurants, parks and everyday conveniences, with easy access to major roadways and all that Gurnee has to offer.
Contingent
$500,000
34316 N Old Walnut Cir, Gurnee, IL 60031
4beds
3,000sqft
Single Family Residence
Built in 1996
10,454 Square Feet Lot
$-- Zestimate®
$167/sqft
$21/mo HOA
What's special
Center islandPaver walkwayGenerous primary suiteHuge family roomBuilt-in gazeboGenerous living spacesRefreshed kitchen
- --
- 460
- views
- 41
- saves
Likely to sell faster than
Zillow last checked:
Listing updated:
Listed by:
Robin Marshall, CSC 847-528-4757,
@properties Christie's International Real Estate
Source: MRED as distributed by MLS GRID,MLS#: 12761797
Facts & features
Interior
Bedrooms & bathrooms
- Bedrooms: 4
- Bathrooms: 3
- Full bathrooms: 2
- 1/2 bathrooms: 1
Rooms
- Room types: Recreation Room, Eating Area, Utility Room-Lower Level, Foyer
Primary bedroom
- Features: Flooring (Carpet), Bathroom (Full, Double Sink, Tub & Separate Shwr)
- Area: 252 Square Feet
- Dimensions: 14X18
Bedroom 2
- Features: Flooring (Carpet)
- Area: 168 Square Feet
- Dimensions: 12X14
Bedroom 3
- Features: Flooring (Carpet)
- Area: 110 Square Feet
- Dimensions: 11X10
Bedroom 4
- Features: Flooring (Carpet)
- Area: 143 Square Feet
- Dimensions: 13X11
Dining room
- Features: Flooring (Carpet)
- Area: 168 Square Feet
- Dimensions: 14X12
Eating area
- Area: 266 Square Feet
- Dimensions: 14X19
Family room
- Features: Flooring (Carpet)
- Area: 420 Square Feet
- Dimensions: 28X15
Foyer
- Features: Flooring (Hardwood)
- Area: 187 Square Feet
- Dimensions: 17X11
Kitchen
- Features: Kitchen (Eating Area-Table Space, Island, Pantry-Closet), Flooring (Hardwood)
- Area: 143 Square Feet
- Dimensions: 11X13
Laundry
- Features: Flooring (Vinyl)
- Area: 54 Square Feet
- Dimensions: 6X9
Living room
- Features: Flooring (Carpet)
- Area: 210 Square Feet
- Dimensions: 14X15
Recreation room
- Features: Flooring (Carpet)
- Area: 693 Square Feet
- Dimensions: 21X33
Other
- Area: 602 Square Feet
- Dimensions: 14X43
Heating
- Forced Air
Cooling
- Central Air
Appliances
- Laundry: Main Level, Sink
Features
- Cathedral Ceiling(s), Walk-In Closet(s), High Ceilings, Granite Counters, Separate Dining Room
- Flooring: Carpet, Wood
- Basement: Finished,Crawl Space,Full
- Number of fireplaces: 1
- Fireplace features: Wood Burning, Gas Starter, Family Room
Interior area
- Total structure area: 0
- Total interior livable area: 3,000 sqft
Property
Parking
- Total spaces: 2
- Parking features: Asphalt, Garage Door Opener, Yes, Garage Owned, Attached, Garage
- Attached garage spaces: 2
- Has uncovered spaces: Yes
Accessibility
- Accessibility features: No Disability Access
Features
- Stories: 2
Lot
- Size: 10,454 Square Feet
- Dimensions: 130x46x131x98
Details
- Parcel number: 07194012570000
- Special conditions: None
Construction
Type & style
- Home type: SingleFamily
- Property subtype: Single Family Residence
Materials
- Vinyl Siding
- Foundation: Concrete Perimeter
- Roof: Asphalt
Condition
- New construction: No
- Year built: 1996
Utilities & green energy
- Sewer: Public Sewer
- Water: Public
Community & HOA
Community
- Subdivision: Delaware Crossing
HOA
- Has HOA: Yes
- Services included: Insurance
- HOA fee: $250 annually
Location
- Region: Gurnee
Financial & listing details
- Price per square foot: $167/sqft
- Tax assessed value: $428,533
- Annual tax amount: $12,488
- Date on market: 9/22/2026
- Ownership: Fee Simple
Estimated market value
Not available
Estimated sales range
Not available
Not available
Price history
| Date | Event | Price |
|---|---|---|
| 4/15/1997 | Sold | $240,500$80/sqft |
Source: Public Record Report a problem | ||
Public tax history
| Year | Property taxes | Tax assessment |
|---|---|---|
| 2024 | $12,704 +7.4% | $149,957 +5% |
| 2023 | $11,829 +8.8% | $142,830 +7.7% |
| 2022 | $10,873 +10.5% | $132,606 +14.8% |
| 2021 | $9,837 +3.9% | $115,520 +6.8% |
| 2020 | $9,463 +1.9% | $108,159 +3% |
| 2019 | $9,285 +2.6% | $105,019 +0% |
| 2018 | $9,049 | $104,986 +2.9% |
| 2017 | $9,049 +3.1% | $101,978 +4.7% |
| 2016 | $8,777 -11.7% | $97,437 +5.4% |
| 2015 | $9,938 -7.7% | $92,410 -9% |
| 2014 | $10,762 +5.7% | $101,553 -10.5% |
| 2012 | $10,180 +10.3% | $113,438 -7.5% |
| 2011 | $9,230 -0.6% | $122,597 -4.2% |
| 2010 | $9,283 +0.8% | $128,036 -7.1% |
| 2009 | $9,212 +1.1% | $137,767 -1.9% |
| 2008 | $9,115 +6.1% | $140,498 +8.2% |
| 2006 | $8,590 +17.8% | $129,870 |
| 2005 | $7,290 +9.6% | -- |
| 2004 | $6,654 +3.1% | -- |
| 2003 | $6,453 +4.9% | -- |
| 2002 | $6,154 +4.2% | -- |
| 2001 | $5,907 +2.8% | $82,612 +3.4% |
| 2000 | $5,745 | $79,873 |
Find assessor info on the county website
Monthly payment
Est. payment
Payment breakdown
Explore the cost of this home by adjusting the details. Changes won't be saved.Climate risks
Neighborhood: 60031
Nearby schools
Schools provided by the listing agent
- Elementary: Woodland Elementary School
- Middle: Woodland Middle School
- High: Warren Township High School
- District: 50
Source: MRED as distributed by MLS GRID. This data may not be complete. We recommend contacting the local school district to confirm school assignments for this home.
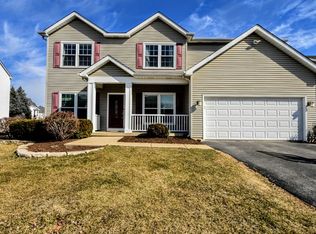
Similar homes
- $515,0004 bd4 ba2.3k sqft34098 N Sulkey Dr, Grayslake, IL 60030Active
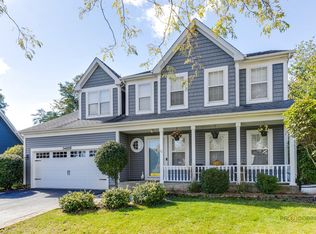 MLS ID #12758386, Ron Rank, CNC,E-PRO,GRI,SFR, eXp Realty. MRED as distributed by MLS GRID
- $459,9904 bd3 ba2.3k sqft18106 W Hampshire Dr, Gurnee, IL 60031Active
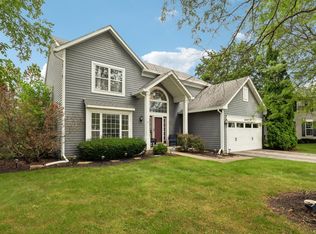 MLS ID #12796347, Jim Starwalt, ABR,CRS,CSC,GRI, Better Homes and Garden Real Estate Star Homes. MRED as distributed by MLS GRID
- $450,0004 bd3 ba2.3k sqft34121 N Sulkey Dr, Grayslake, IL 60030Active
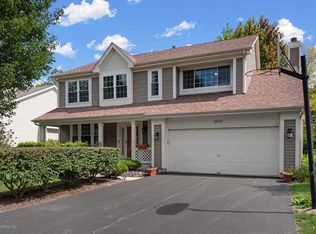 MLS ID #12749119, Corey Barker, Keller Williams North Shore West. MRED as distributed by MLS GRID
- $585,0004 bd3 ba3.2k sqft17945 W Pond Ridge Cir, Gurnee, IL 60031Active
 MLS ID #12763465, Jim Starwalt, ABR,CRS,CSC,GRI, Better Homes and Garden Real Estate Star Homes. MRED as distributed by MLS GRID
