Here It Is!! This Lovely Ranch Home has 4 Bedrooms, 3 Full Bathrooms, Finished Basement, Over 2,333 Sq/Ft of Living Space, and 2 Car Garage. Located in Highly Desirable Concord Oaks Subdivision. The home has Vaulted Ceilings & Tons of Natural Light, Open Living Room & Dining Room Combo with a Cozy Fireplace, Gorgeous Lighting, and Hardwood Floors. The Large & Bright Kitchen with Eat-In Area has Vaulted Ceiling, Solid Wood Cabinets, a Pantry Closet, and Glass Doors that Lead Out to the Deck and Backyard. The Primary Suite has Vaulted Ceiling, Walk in Closet, Primary Bathroom with Dual Vanity & Ceramic Flooring. The 2 Additional Bedrooms Offer Lots of Natural Light and Closet Space. The Hall Bathroom on the Main Floor has a Large Vanity & Closet and First Floor Laundry. The Basement has the Perfect Family/Theater Room, a Full Bathroom, the 4th Bedroom, and Tons of Storage. Updates Include: Furnace 2021, A/C 2012, Hot Water Heater 2025, Roof & Gutters 2012, Basement Remodel 2021, Garbage Disposal 2023, Sump Pump 2023, Recently Painted 2026! Enjoy all the convenience that Gurnee has to offer! Shopping, Entertainment, Dining, Parks, Bittersweet Golf Course, and So Much More! Close to I294 and Rt 41/I94, Metra Stations near by, and Pace Bus.
Contingent
$410,000
7321 Clem Dr, Gurnee, IL 60031
4beds
2,466sqft
Single Family Residence
Built in 1994
6,322 Square Feet Lot
$-- Zestimate®
$166/sqft
$13/mo HOA
What's special
Cozy fireplaceFinished basementFirst floor laundryTons of natural lightGorgeous lightingTons of storageVaulted ceilings
- 8 days
- 1,179
- 139
Likely to sell faster than
Zillow last checked:
Listing updated:
Listed by:
Theresa Hannah, CSC 847-495-5000,
HomeSmart Connect LLC
Source: MRED as distributed by MLS GRID,MLS#: 12772365
Facts & features
Interior
Bedrooms & bathrooms
- Bedrooms: 4
- Bathrooms: 3
- Full bathrooms: 3
Rooms
- Room types: Storage, Eating Area, Foyer, Deck
Primary bedroom
- Features: Flooring (Carpet), Window Treatments (Blinds), Bathroom (Full, Double Sink)
- Area: 182 Square Feet
- Dimensions: 14X13
Bedroom 2
- Features: Flooring (Carpet), Window Treatments (Blinds)
- Area: 130 Square Feet
- Dimensions: 13X10
Bedroom 3
- Features: Flooring (Carpet), Window Treatments (Blinds)
- Area: 100 Square Feet
- Dimensions: 10X10
Bedroom 4
- Features: Flooring (Carpet), Window Treatments (Blinds)
- Area: 132 Square Feet
- Dimensions: 12X11
Deck
- Area: 144 Square Feet
- Dimensions: 12X12
Dining room
- Features: Flooring (Hardwood), Window Treatments (Blinds)
- Dimensions: COMBO
Eating area
- Features: Flooring (Ceramic Tile), Window Treatments (Blinds)
- Area: 80 Square Feet
- Dimensions: 10X8
Family room
- Features: Flooring (Carpet)
- Area: 525 Square Feet
- Dimensions: 25X21
Foyer
- Features: Flooring (Hardwood)
- Area: 56 Square Feet
- Dimensions: 8X7
Kitchen
- Features: Kitchen (Eating Area-Table Space, Pantry-Closet), Flooring (Hardwood), Window Treatments (Blinds)
- Area: 100 Square Feet
- Dimensions: 10X10
Laundry
- Area: 45 Square Feet
- Dimensions: 9X5
Living room
- Features: Flooring (Hardwood), Window Treatments (Blinds)
- Area: 300 Square Feet
- Dimensions: 25X12
Storage
- Features: Flooring (Other)
- Area: 100 Square Feet
- Dimensions: 10X10
Heating
- Has Heating (Unspecified Type)
Cooling
- Central Air
Appliances
- Included: Range, Microwave, Dishwasher, Refrigerator, Washer, Dryer, Disposal
- Laundry: Main Level, Gas Dryer Hookup, Electric Dryer Hookup
Features
- Vaulted Ceiling(s), 1st Floor Bedroom, Built-in Features, Walk-In Closet(s), Open Floorplan, Pantry
- Flooring: Hardwood, Carpet
- Doors: French Doors, 6 Panel Door(s), Sliding Glass Door(s)
- Windows: Window Treatments, Drapes, Blinds, Screens
- Basement: Finished,Full
- Number of fireplaces: 1
- Fireplace features: Wood Burning, Living Room
Interior area
- Total structure area: 2,333
- Total interior livable area: 2,466 sqft
- Finished area below ground: 940
Property
Parking
- Total spaces: 2
- Parking features: Asphalt, Garage Door Opener, Yes, Attached, Garage
- Attached garage spaces: 2
- Has uncovered spaces: Yes
Accessibility
- Accessibility features: No Disability Access
Features
- Stories: 1
Lot
- Size: 6,322 Square Feet
- Dimensions: 58 X 109
Details
- Parcel number: 07182110020000
- Special conditions: Exclusions-Call List Office
Construction
Type & style
- Home type: SingleFamily
- Property subtype: Single Family Residence
Materials
- Vinyl Siding
Condition
- New construction: No
- Year built: 1994
Utilities & green energy
- Sewer: Public Sewer
- Water: Public
Community & HOA
Community
- Features: Curbs, Sidewalks, Street Lights, Street Paved
- Subdivision: Concord Oaks
HOA
- Has HOA: Yes
- Services included: Insurance
- HOA fee: $150 annually
Location
- Region: Gurnee
Financial & listing details
- Price per square foot: $166/sqft
- Tax assessed value: $303,756
- Annual tax amount: $8,108
- Date on market: 10/15/2026
- Ownership: Fee Simple
Estimated market value
Not available
Estimated sales range
Not available
Not available
Price history
| Date | Event | Price |
|---|---|---|
| 10/20/2026 | Contingent | $410,000$166/sqft |
Source:  MRED as distributed by MLS GRID #12772365 Report a problem | ||
| 10/15/2026 | Listed for sale | $410,000+49.1%$166/sqft |
Source: MRED as distributed by MLS GRID #12772365 Report a problem | ||
| 1/25/2006 | Sold | $275,000+5.8%$112/sqft |
Source: Public Record Report a problem | ||
| 3/2/2004 | Sold | $260,000+41.3%$105/sqft |
Source: Public Record Report a problem | ||
| 8/10/1999 | Sold | $184,000+21.9%$75/sqft |
Source: Public Record Report a problem | ||
| 12/22/1995 | Sold | $151,000$61/sqft |
Source: Public Record Report a problem | ||
Public tax history
| Year | Property taxes | Tax assessment |
|---|---|---|
| 2024 | $7,933 +3.5% | $106,294 +5% |
| 2023 | $7,665 -9.4% | $101,242 +7.7% |
| 2022 | $8,460 +11% | $93,995 -3.9% |
| 2021 | $7,623 +5.5% | $97,790 +6.8% |
| 2020 | $7,229 -4.8% | $91,559 +3% |
| 2019 | $7,596 +36.9% | $88,901 +30.6% |
| 2018 | $5,548 | $68,048 +2.9% |
| 2017 | $5,548 +3.9% | $66,099 +4.7% |
| 2016 | $5,339 -6% | $63,156 +5.4% |
| 2015 | $5,678 +3% | $59,898 -3.5% |
| 2014 | $5,514 +5.4% | $62,039 -0.8% |
| 2012 | $5,232 +0.9% | $62,514 -10.5% |
| 2011 | $5,185 -14.3% | $69,869 -20.1% |
| 2010 | $6,048 +2.9% | $87,486 -5% |
| 2009 | $5,877 +0.7% | $92,136 -2% |
| 2008 | $5,837 +4.8% | $94,001 +7% |
| 2006 | $5,572 +18.8% | $87,878 |
| 2005 | $4,692 +10.7% | -- |
| 2004 | $4,238 +2.6% | -- |
| 2003 | $4,129 +4.3% | -- |
| 2002 | $3,959 +2.9% | -- |
| 2001 | $3,845 +3% | $55,357 +3.4% |
| 2000 | $3,734 | $53,520 |
Find assessor info on the county website
Monthly payment
Est. payment
Payment breakdown
Explore the cost of this home by adjusting the details. Changes won't be saved.Climate risks
Neighborhood: 60031
Nearby schools
Schools provided by the listing agent
- High: Warren Township High School
- District: 50
Source: MRED as distributed by MLS GRID. This data may not be complete. We recommend contacting the local school district to confirm school assignments for this home.
Similar homes
- $399,0003 bd3 ba2k sqft18153 W Banbury Dr, Gurnee, IL 60031New
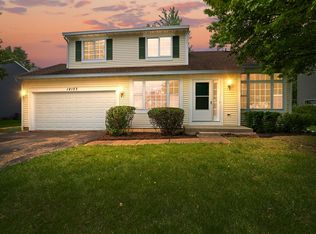 MLS ID #12791154, Jamie Hering, CSC, Coldwell Banker Realty. MRED as distributed by MLS GRID
- $439,9003 bd3 ba1.7k sqft18035 W Banbury Dr, Gurnee, IL 60031New
 MLS ID #12792351, Scott Paul, RE/MAX Suburban. MRED as distributed by MLS GRID
- $459,9003 bd4 ba2.1k sqft7435 Korbel Dr, Gurnee, IL 60031Active
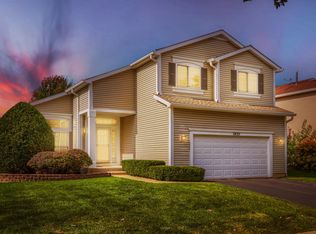 MLS ID #12783381, Alexander Attiah, Fulton Grace Realty. MRED as distributed by MLS GRID
- $495,0005 bd3 ba2.3k sqft1531 Vineyard Dr, Gurnee, IL 60031New
 MLS ID #12788533, Joe Guli, Compass. MRED as distributed by MLS GRID
