Skip main navigation
Closed
  • $502,000

    1075 Suffolk Ct, Gurnee, IL 60031

    3beds
    2,172sqft
    Single Family Residence
    Built in 1997
    0.25 Acres Lot
    $496,800 Zestimate®
    $231/sqft
    $3,150 Estimated rent

    Home value

    $496,800

    $472,000 - $522,000

    $3,150/mo

    Zestimate® history
    Loading
    Loading...

    Owner options

    List your home for rent

    $3,150/mo

    Rent Zestimate®

    Find your next renter with Zillow Rental Manager. Plus, with online applications, you can quickly screen prospective tenants – for free.

    Learn more

    $3,150/mo

    Rent Zestimate®

    Refinance and save

    $4,136/mo

    Est. payment

    Refinancing to a lower rate could help reduce your monthly payments and save thousands over the life of the loan.

    See today's rates

    $4,136/mo

    Est. payment

    Explore your selling options

    Work with a Zillow partner agent

    Leverage their expertise and Zillow's premium Showcase listings to get your home seen by more buyers.

    Get started

    List with your own agent

    Get your home in front of millions of buyers by listing it on Zillow.

    Learn how to do it

    Sell it yourself

    Take full control of how buyers see your home on Zillow by listing For Sale by Owner (FSBO).

    List your home

    What's special

    Beautiful brick fireplaceAll-brick beautyGenerously sized bedroomsBreathtaking viewsMature treesBeautiful interiorsFruit trees
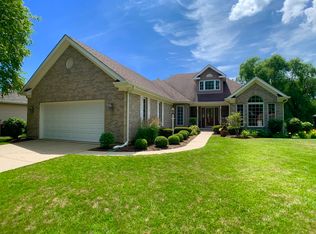
    Welcome Home to this exceptional RANCH in the highly sought-after Stonebrook Estates-a true blend of elegance, comfort, and location! This all-brick beauty is perfectly situated on a gorgeous lot surrounded by mature trees, fruit trees, and breathtaking views. Just a short stroll from Bittersweet Golf Course, this home offers the perfect mix of privacy, community, and recreation right at your doorstep. This lovely cul-de-sac location and bight and inviting. A charming front porch sets the tone, welcoming you into a space that is as warm and inviting as it is spacious. Step inside to be greeted by soaring volume ceilings, gleaming luxury vinyl flooring, and walls of windows that flood the home with natural light. The open floor plan is designed for both everyday living and entertaining, with seamless transitions between rooms. The family room is a showpiece in itself-featuring a beautiful brick fireplace as its focal point, creating the perfect spot for cozy nights in. Large windows frame views of the lush backyard while offering plenty of space for gathering with friends and family. Elegant French doors lead into the dining/living room combination, a flexible space ideal for hosting formal dinners, intimate celebrations, or simply enjoying quiet moments. At the heart of the home is the spacious kitchen, designed for both style and functionality. Boasting loads of oak cabinetry, abundant counter space, and a bright eating area that overlooks the backyard, this kitchen makes meal prep and entertaining a breeze. From here, step outside to enjoy the peaceful scenery, entertain guests, or just relax and take in the beauty of your surroundings. A main level laundry room and convenient half bath add everyday ease. The Primary Suite is a luxurious retreat, offering an oversized bedroom and a spa-like en suite featuring a soaking tub, separate shower, and double sink vanity. Two additional generously sized bedrooms and another full bath complete the main level, providing plenty of space for family, guests, or a home office. The expansive basement offers endless possibilities-whether you envision a recreation area, home theater, gym, or additional living quarters, this blank canvas is ready for your personal touch. With its prime location, thoughtful layout, and timeless design, this home is more than just a place to live-it's a lifestyle. From its close proximity to golf and parks to its serene lot and beautiful interiors, this is one you won't want to miss!

    Zillow last checked:

    Listing updated:

    Listing courtesy of:

    Lisa Wolf 224-627-5600,

    Keller Williams North Shore West

    Bought with:

    Kathy Regel

    Baird & Warner

    Source: MRED as distributed by MLS GRID,MLS#: 12491378MLS Logo

    Facts & features

    Interior

    Bedrooms & bathrooms
    • Bedrooms: 3
    • Bathrooms: 3
    • Full bathrooms: 2
    • 1/2 bathrooms: 1
    Primary bedroom
    • Features: Flooring (Carpet), Bathroom (Full)
    • Level: Main
    • Area: 340 Square Feet
    • Dimensions: 20X17
    Bedroom 2
    • Features: Flooring (Carpet)
    • Level: Main
    • Area: 210 Square Feet
    • Dimensions: 15X14
    Bedroom 3
    • Features: Flooring (Other)
    • Level: Main
    • Area: 182 Square Feet
    • Dimensions: 13X14
    Dining room
    • Features: Flooring (Other)
    • Level: Main
    • Area: 288 Square Feet
    • Dimensions: 18X16
    Eating area
    • Features: Flooring (Other)
    • Level: Main
    • Area: 156 Square Feet
    • Dimensions: 12X13
    Family room
    • Features: Flooring (Other)
    • Level: Main
    • Area: 520 Square Feet
    • Dimensions: 26X20
    Foyer
    • Features: Flooring (Other)
    • Level: Main
    • Area: 100 Square Feet
    • Dimensions: 10X10
    Kitchen
    • Features: Kitchen (Eating Area-Table Space), Flooring (Other)
    • Level: Main
    • Area: 420 Square Feet
    • Dimensions: 20X21
    Laundry
    • Features: Flooring (Other)
    • Level: Main
    • Area: 120 Square Feet
    • Dimensions: 10X12
    Living room
    • Features: Flooring (Other)
    • Level: Main
    • Area: 288 Square Feet
    • Dimensions: 18X16
    Heating
    • Natural Gas, Forced Air
    Cooling
    • Central Air
    Appliances
    • Laundry: Main Level, In Unit
    Features
    • Vaulted Ceiling(s), 1st Floor Bedroom, 1st Floor Full Bath, Walk-In Closet(s)
    • Flooring: Hardwood
    • Basement: Unfinished,Bath/Stubbed,Full
    • Number of fireplaces: 1
    • Fireplace features: Living Room
    Interior area
    • Total structure area: 0
    • Total interior livable area: 2,172 sqft

    Property

    Parking
    • Total spaces: 2
    • Parking features: Brick Driveway, Garage Door Opener, Yes, Garage Owned, Attached, Garage
    • Attached garage spaces: 2
    • Has uncovered spaces: Yes
    Accessibility
    • Accessibility features: No Disability Access
    Features
    • Stories: 1
    • Patio & porch: Deck
    Lot
    • Size: 0.25 Acres
    • Dimensions: 137X81X137X81
    • Features: Cul-De-Sac, Mature Trees
    Details
    • Parcel number: 07173070170000
    • Special conditions: None

    Construction

    Type & style
    • Home type: SingleFamily
    • Architectural style: Ranch
    • Property subtype: Single Family Residence
    Materials
    • Brick
    • Foundation: Concrete Perimeter
    • Roof: Asphalt
    Condition
    • New construction: No
    • Year built: 1997

    Utilities & green energy

    • Electric: Circuit Breakers
    • Sewer: Public Sewer
    • Water: Public

    Community & neighborhood

    Community
    • Community features: Park, Curbs, Sidewalks, Street Lights, Street Paved
    Location
    • Region: Gurnee
    • Subdivision: Stonebrook Estates

    HOA & financial

    HOA
    • Has HOA: Yes
    • HOA fee: $350 annually
    • Services included: Other

    Other

    Other facts
    • Listing terms: Cash
    • Ownership: Fee Simple

    Price history

    DateEventPrice
    2/25/2026Sold$502,000-1.5%$231/sqft
    Source: MRED as distributed by MLS GRID #12491378 Report a problem
    1/12/2026Contingent$509,900$235/sqft
    Source: MRED as distributed by MLS GRID #12491378 Report a problem
    10/8/2025Listed for sale$509,900-1.9%$235/sqft
    Source: MRED as distributed by MLS GRID #12491378 Report a problem
    10/8/2025Listing removed$520,000$239/sqft
    Source: MRED as distributed by MLS GRID #12438325 Report a problem
    8/15/2025Listed for sale$520,000+136.4%$239/sqft
    Source: MRED as distributed by MLS GRID #12438325 Report a problem
    6/16/1997Sold$220,000$101/sqft
    Source: Public Record Report a problem

    Public tax history

    YearProperty taxesTax assessment
    2023$9,870 +10.5%$129,177 +10.9%
    2022$8,930 +40.7%$116,437 +13.5%
    2021$6,348 +0.7%$102,618 +6.8%
    2020$6,307 +1.2%$96,079 +3%
    2019$6,233 -2.1%$93,290 -7.2%
    2018$6,370 $100,500 +3%
    2017$6,370 -6.8%$97,620 +4.7%
    2016$6,836 -2.2%$93,274 -21.1%
    2015$6,991 +3.9%$118,232 +21.2%
    2014$6,732 +8%$97,554 -0.8%
    2012$6,233 +13.1%$98,301 -17.1%
    2011$5,514 +8.4%$118,541 -7.5%
    2010$5,087 +6.5%$128,096 -0.9%
    2009$4,776 +2.7%$129,296 -1.2%
    2008$4,650 -3.3%$130,893 +26.1%
    2006$4,807 -3.1%$103,771
    2005$4,961 -2.2%--
    2004$5,071 +91.2%--
    2003$2,653 -50.5%--
    2002$5,356 +94.7%--
    2001$2,750 -50.3%$84,355 +3.4%
    2000$5,538 $81,549

    Find assessor info on the county website

    Neighborhood: 60031

    Nearby schools

    GreatSchools rating
    Schools provided by the listing agent
    • Elementary: Woodland Elementary School
    • Middle: Woodland Middle School
    • High: Warren Township High School
    • District: 50

    Source: MRED as distributed by MLS GRID. This data may not be complete. We recommend contacting the local school district to confirm school assignments for this home.

    Get a cash offer in 3 minutes
    Find out how much your home could sell for in as little as 3 minutes with a no-obligation cash offer.
    Estimated market value
    $496,800
    Get a cash offer in 3 minutes
    Find out how much your home could sell for in as little as 3 minutes with a no-obligation cash offer.
    Estimated market value
    $496,800