Welcome home to this inviting 4-bedroom, 2 full & 2 half bath home in the desirable Mission Hills neighborhood! Cozy up by the fireplace or enjoy the updated kitchen with newer appliances, granite counters, stylish backsplash & large walk-in pantry. Main-floor laundry adds convenience, while the primary suite features a private bath & walk-in closet. Finished basement space offers a bar & pool table. Outside, enjoy a park-like, private backyard with above-ground pool, shed & fire pit. Entertain on the spacious back deck with Sunsetter awning! Set on 0.46 acres with a 3.5-car attached garage, plus a new furnace & water heater (Nov. 2025). This is the one you have been waiting for!
Active
$575,000
4215 114th STREET, Pleasant Prairie, WI 53158
4beds
2,657sqft
Single Family Residence
Built in 2001
0.46 Acres Lot
$570,600 Zestimate®
$216/sqft
$8/mo HOA
What's special
Above-ground poolFire pitStylish backsplashMain-floor laundryWalk-in closetLarge walk-in pantryUpdated kitchen
- 5 days
- 1,005
- 109
Zillow last checked:
Listing updated:
Listed by:
Gitzlaff Team* office@maxelite.com,
RE/MAX ELITE
Source: WIREX MLS,MLS#: 1982464 Originating MLS: Metro MLS
Originating MLS: Metro MLSFacts & features
Interior
Bedrooms & bathrooms
- Bedrooms: 4
- Bathrooms: 4
- Full bathrooms: 3
- 1/2 bathrooms: 1
Primary bedroom
- Level: Upper
- Area: 210
- Dimensions: 15 x 14
Bedroom 2
- Level: Upper
- Area: 154
- Dimensions: 14 x 11
Bedroom 3
- Level: Upper
- Area: 144
- Dimensions: 12 x 12
Bedroom 4
- Level: Upper
- Area: 130
- Dimensions: 13 x 10
Bathroom
- Features: Master Bedroom Bath, Shower Over Tub
Kitchen
- Level: Main
- Area: 312
- Dimensions: 26 x 12
Living room
- Level: Main
- Area: 210
- Dimensions: 15 x 14
Heating
- Natural Gas, Forced Air
Cooling
- Central Air
Appliances
- Included: Dryer, Microwave, Other, Range, Refrigerator, Washer
Features
- High Speed Internet, Pantry, Cathedral/vaulted ceiling, Walk-In Closet(s), Kitchen Island
- Basement: Full,Partially Finished,Concrete,Sump Pump
Interior area
- Total structure area: 2,657
- Total interior livable area: 2,657 sqft
- Finished area above ground: 2,129
- Finished area below ground: 528
Property
Parking
- Total spaces: 3.5
- Parking features: Garage Door Opener, Attached, 3 Car
- Attached garage spaces: 3.5
Features
- Levels: Two
- Stories: 2
- Patio & porch: Deck
- Pool features: Above Ground
Lot
- Size: 0.46 Acres
Details
- Additional structures: Garden Shed
- Parcel number: 9241222640460
- Zoning: Res
Construction
Type & style
- Home type: SingleFamily
- Architectural style: Contemporary
- Property subtype: Single Family Residence
Materials
- Vinyl Siding
Condition
- 21+ Years
- New construction: No
- Year built: 2001
Utilities & green energy
- Sewer: Public Sewer
- Water: Public
- Utilities for property: Cable Available
Community & HOA
Community
- Subdivision: Mission Hills
HOA
- Has HOA: Yes
- HOA fee: $100 annually
Location
- Region: Pleasant Prairie
- Municipality: Pleasant Prairie
Financial & listing details
- Price per square foot: $216/sqft
- Tax assessed value: $468,100
- Annual tax amount: $6,044
- Date on market: 9/28/2026
- Inclusions: Refrigerator, Range, Microwave, Beverage Fridge (In Pantry), Garagerefrigerator, Basement Refrigerator, Washer & Dryer, Bar Stools, Pool Table, Above Ground Pool
- Exclusions: Sellers Personal Property
Estimated market value
$570,600
$542,000 - $599,000
$3,205/mo
Price history
| Date | Event | Price |
|---|---|---|
| 9/28/2026 | Listed for sale | $575,000+113%$216/sqft |
Source:  WIREX MLS #1982464 Report a problem WIREX MLS #1982464 Report a problem | ||
| 1/18/2022 | Sold | $270,000-10%$102/sqft |
Source: Public Record Report a problem | ||
| 8/13/2011 | Listing removed | $299,888$113/sqft |
Source: RE/MAX Elite #1188792 Report a problem | ||
| 6/28/2011 | Price change | $299,888-3.2%$113/sqft |
Source: RE/MAX Elite #1188792 Report a problem | ||
| 6/4/2011 | Price change | $309,900-1.6%$117/sqft |
Source: RE/MAX Elite #1188792 Report a problem | ||
| 4/13/2011 | Price change | $314,900-1.6%$119/sqft |
Source: RE/MAX ELITE #1188792 Report a problem | ||
| 3/9/2011 | Listed for sale | $319,900+7%$120/sqft |
Source: RE/Max Elite #1188792 Report a problem | ||
| 8/14/2009 | Sold | $299,000$113/sqft |
Source: Public Record Report a problem | ||
Public tax history
| Year | Property taxes | Tax assessment |
|---|---|---|
| 2025 | $6,044 +9.9% | $468,100 |
| 2024 | $5,497 -1.3% | $468,100 +13.8% |
| 2023 | $5,570 -1.5% | $411,400 |
| 2022 | $5,654 -6.2% | $411,400 +29.7% |
| 2021 | $6,031 -1.1% | $317,300 |
| 2020 | $6,096 +8.5% | $317,300 |
| 2019 | $5,619 -1.8% | $317,300 |
| 2018 | $5,721 -5.5% | $317,300 +13% |
| 2017 | $6,057 +1.3% | $280,700 |
| 2016 | $5,981 +11.5% | $280,700 +7.4% |
| 2015 | $5,363 -2.4% | $261,400 |
| 2014 | $5,497 | $261,400 +2.4% |
| 2013 | $5,497 +5.1% | $255,300 |
| 2012 | $5,230 -0.6% | $255,300 -7.5% |
| 2011 | $5,260 +0.9% | $275,900 |
| 2010 | $5,211 +3.1% | $275,900 -12% |
| 2009 | $5,056 +0.6% | $313,500 |
| 2008 | $5,024 -0.5% | $313,500 -0.4% |
| 2007 | $5,052 +4.3% | $314,700 |
| 2006 | $4,846 +1.7% | $314,700 +14.1% |
| 2005 | $4,766 +2.7% | $275,900 +1.1% |
| 2004 | $4,642 +2.3% | $272,800 +15.8% |
| 2003 | $4,537 +52.5% | $235,500 +47.1% |
| 2002 | $2,974 | $160,100 |
| 2001 | -- | -- |
Find assessor info on the county website
Monthly payment
Est. payment
Payment breakdown
Explore the cost of this home by adjusting the details. Changes won't be saved.Climate risks
Neighborhood: Prairie Lane
Nearby schools
Schools provided by the listing agent
- Elementary: Prairie Lane
- Middle: Lance
- High: Tremper
- District: Kenosha
Source: WIREX MLS. This data may not be complete. We recommend contacting the local school district to confirm school assignments for this home.
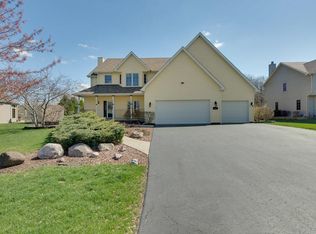
Similar homes
- $560,0003 bd3 ba1.7k sqft3620 122 STREET, Pleasant Prairie, WI 53158Active
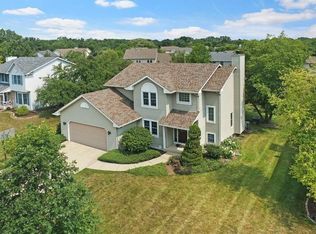 MLS ID #1982236, Betty Spiller. WIREX MLS
 - $399,9003 bd2 ba1.5k sqft12039 43rd AVENUE, Pleasant Prairie, WI 53158Active
 MLS ID #1982238, Doug Nelson. WIREX MLS
 - $517,9003 bd3 ba1.7k sqft6526 110th STREET, Pleasant Prairie, WI 53158Active
 MLS ID #1980232, Susy Grigolo-Piehl. WIREX MLS
 - $550,0004 bd3 ba2.3k sqft4753 S Cottage LANE, Pleasant Prairie, WI 53158Active
 MLS ID #1970229, Aalia Scott. WIREX MLS
