SELLER OFFERING MORTGAGE RATE BUYDOWN OPPORTUNITY! Step into this sprawling 3BR/2.5BA brick ranch, where mid-century modern character shines through a corner fireplace and classic built-ins. The expansive, light-filled living room featuring new LVP flooring flows seamlessly into an updated eat-in kitchen complete with granite countertops, SS appliances, and a pantry. Host larger gatherings in the newly updated dining room or relax in the bright 3-season room overlooking a generous backyard w/ new wood fence. A thoughtful layout provides privacy for the bedrooms, each boasting hardwood floors & ample closet space. Downstairs, the finished rec room with a wet bar & half bath serves as an ideal entertainment hub. Additional highlights include a 2.5-car attached garage, a newer water heater, and dual HVAC systems for customized zoned comfort!
Active
Price cut: $5.1K (10/22)
$383,900
1716 37th St, Kenosha, WI 53140
3beds
2,318sqft
Single Family Residence
Built in 1953
0.25 Acres Lot
$-- Zestimate®
$166/sqft
$-- HOA
What's special
Mid-century modern characterClassic built-insCorner fireplaceNew wood fenceUpdated eat-in kitchenGenerous backyardAmple closet space
- 35 days
- 1,451
- 123
Likely to sell faster than
Zillow last checked:
Listing updated:
Listed by:
Suzanne Olivieri (708)710-1128,
Jameson Sotheby's International Realty
Source: MRED as distributed by MLS GRID,MLS#: 12786060
Facts & features
Interior
Bedrooms & bathrooms
- Bedrooms: 3
- Bathrooms: 3
- Full bathrooms: 2
- 1/2 bathrooms: 1
Rooms
- Room types: Eating Area, Recreation Room, Foyer, Enclosed Porch
Primary bedroom
- Features: Flooring (Hardwood), Bathroom (Full)
- Level: Main
- Area: 176 Square Feet
- Dimensions: 16X11
Bedroom 2
- Features: Flooring (Hardwood)
- Level: Main
- Area: 225 Square Feet
- Dimensions: 15X15
Bedroom 3
- Features: Flooring (Hardwood)
- Level: Main
- Area: 154 Square Feet
- Dimensions: 14X11
Dining room
- Features: Flooring (Luxury Vinyl)
- Level: Main
- Area: 224 Square Feet
- Dimensions: 16X14
Eating area
- Features: Flooring (Luxury Vinyl)
- Level: Main
- Area: 121 Square Feet
- Dimensions: 11X11
Enclosed porch
- Level: Main
- Area: 165 Square Feet
- Dimensions: 15X11
Foyer
- Features: Flooring (Luxury Vinyl)
- Level: Main
- Area: 36 Square Feet
- Dimensions: 6X6
Kitchen
- Features: Kitchen (Eating Area-Table Space, Pantry-Closet, Updated Kitchen), Flooring (Luxury Vinyl)
- Level: Main
- Area: 110 Square Feet
- Dimensions: 11X10
Living room
- Features: Flooring (Luxury Vinyl)
- Level: Main
- Area: 270 Square Feet
- Dimensions: 18X15
Recreation room
- Features: Flooring (Carpet)
- Level: Basement
- Area: 551 Square Feet
- Dimensions: 29X19
Heating
- Forced Air
Cooling
- Central Air
Appliances
- Included: Range, Microwave, Dishwasher, Refrigerator, Washer, Dryer, Stainless Steel Appliance(s)
- Laundry: Gas Dryer Hookup
Features
- 1st Floor Bedroom, 1st Floor Full Bath, Dining Combo, Granite Counters, Separate Dining Room, Pantry
- Flooring: Laminate, Wood
- Windows: Window Treatments
- Basement: Partially Finished,Full
- Number of fireplaces: 1
- Fireplace features: Wood Burning, Family Room
Interior area
- Total structure area: 2,318
- Total interior livable area: 2,318 sqft
Property
Parking
- Total spaces: 2
- Parking features: Asphalt, Garage Door Opener, Yes, Garage Owned, Attached, Garage
- Attached garage spaces: 2
- Has uncovered spaces: Yes
Accessibility
- Accessibility features: No Disability Access
Features
- Stories: 1
- Patio & porch: Patio
- Fencing: Fenced
Lot
- Size: 0.25 Acres
Details
- Parcel number: 1122330283007
- Special conditions: None
Construction
Type & style
- Home type: SingleFamily
- Architectural style: Ranch
- Property subtype: Single Family Residence
Materials
- Brick
- Foundation: Concrete Perimeter
- Roof: Asphalt
Condition
- New construction: No
- Year built: 1953
Utilities & green energy
- Electric: Circuit Breakers
- Sewer: Public Sewer
- Water: Public
Community & HOA
Community
- Features: Sidewalks, Street Lights, Street Paved
HOA
- Services included: None
Location
- Region: Kenosha
Financial & listing details
- Price per square foot: $166/sqft
- Tax assessed value: $329,000
- Annual tax amount: $5,864
- Date on market: 10/15/2026
- Ownership: Fee Simple
Estimated market value
Not available
Estimated sales range
Not available
Not available
Price history
| Date | Event | Price |
|---|---|---|
| 10/22/2026 | Price change | $383,900-1.3%$166/sqft |
Source:  MRED as distributed by MLS GRID #12786060 Report a problem | ||
| 10/15/2026 | Listed for sale | $389,000+34.1%$168/sqft |
Source:  WIREX MLS #1984869 Report a problem | ||
| 11/2/2021 | Sold | $290,000+1.8%$125/sqft |
Source: Public Record Report a problem | ||
| 9/27/2021 | Pending sale | $285,000$123/sqft |
Source:  RE/MAX International #1764335 Report a problem | ||
| 9/27/2021 | Listed for sale | $285,000$123/sqft |
Source: WIREX MLS #1764335 Report a problem | ||
| 9/27/2021 | Contingent | $285,000$123/sqft |
Source: WIREX MLS #1764335 Report a problem | ||
| 9/21/2021 | Listed for sale | $285,000+58.3%$123/sqft |
Source: WIREX MLS #1764335 Report a problem | ||
| 6/21/2021 | Sold | $180,000$78/sqft |
Source: Public Record Report a problem | ||
| 6/16/2021 | Pending sale | $180,000-5.3%$78/sqft |
Source: WIREX MLS #1746662 Report a problem | ||
| 12/13/2006 | Sold | $190,000$82/sqft |
Source: Public Record Report a problem | ||
Public tax history
| Year | Property taxes | Tax assessment |
|---|---|---|
| 2025 | $5,864 +5.7% | $329,000 +71.2% |
| 2024 | $5,550 +16.1% | $192,200 |
| 2023 | $4,778 | $192,200 +13.7% |
| 2022 | -- | $169,000 |
| 2021 | -- | $169,000 |
| 2020 | -- | $169,000 |
| 2019 | -- | $169,000 +14% |
| 2018 | -- | $148,200 |
| 2017 | -- | $148,200 |
| 2016 | $4,206 +11.8% | $148,200 +4.7% |
| 2015 | $3,763 -7.1% | $141,600 |
| 2014 | $4,051 +0.2% | $141,600 -2.4% |
| 2013 | $4,043 | $145,100 |
| 2012 | $4,043 -3.9% | $145,100 -14.6% |
| 2011 | $4,206 -1% | $170,000 |
| 2010 | $4,249 +4% | $170,000 -12.2% |
| 2009 | $4,084 -0.3% | $193,700 |
| 2008 | $4,098 -1.7% | $193,700 -2.6% |
| 2007 | $4,169 -4.3% | $198,800 -4.3% |
| 2006 | $4,357 -1.8% | $207,700 +6.3% |
| 2005 | $4,436 +3.8% | $195,400 |
| 2004 | $4,275 +2.5% | $195,400 +13.7% |
| 2003 | $4,171 +3.5% | $171,900 |
| 2002 | $4,029 +6.7% | $171,900 +12% |
| 2001 | $3,776 +13.5% | $153,500 |
| 2000 | $3,325 | $153,500 |
Find assessor info on the county website
Monthly payment
Est. payment
Payment breakdown
Explore the cost of this home by adjusting the details. Changes won't be saved.Climate risks
Neighborhood: Grant
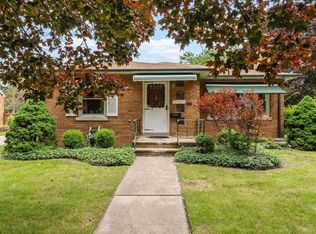
Similar homes
- $362,0003 bd2 ba2.5k sqft2112 26th STREET, Kenosha, WI 53140Active
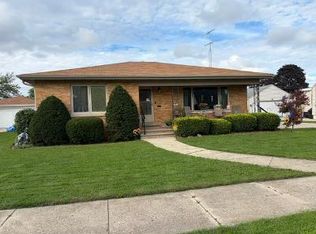 MLS ID #1986165, Doug Nelson. WIREX MLS
- $420,0003 bd3 ba3.3k sqft2520 28th AVENUE, Kenosha, WI 53140Active
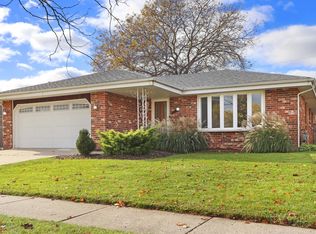 MLS ID #1988349, Jennifer Montemurro. WIREX MLS
- $300,0003 bd1 ba1.1k sqft2038 18th AVENUE, Kenosha, WI 53140Active
 MLS ID #1988950, Alissa Traughber. WIREX MLS
- $385,0003 bd2 ba1.8k sqft3719 25th STREET, Kenosha, WI 53144Active
 MLS ID #1981228, Shannyn Franklin. WIREX MLS
