Enjoy peaceful country style living 3 bedroom, 2 bath home situated on a serene 1.04 acre setting. Thoughtfully maintained & updated with over 1800 sqft of convenient first floor amenities, this move in ready property features numerous improvements, including newer mechanicals, windows, driveway and hardscape. The expansive grounds provide exceptional flexibility for outdoor living, recreation, or additional building opportunities. An existing detached 1 car garage is currently utilized as a storage/garden shed & offers potential for expansion or repurposing. With over an acre to make your own, this property delivers the rare combination of privacy, versatility & future possibilities all while enjoying the comfort of a beautifully updated home that is conveniently located.
Active
$385,000
3719 25th STREET, Kenosha, WI 53144
3beds
1,821sqft
Single Family Residence
Built in 1956
1.04 Acres Lot
$376,400 Zestimate®
$211/sqft
$-- HOA
What's special
Beautifully updated homeNewer mechanicals
- 18 days
- 919
- 49
Likely to sell faster than
Zillow last checked:
Listing updated:
Listed by:
Shannyn Franklin office@maxelite.com,
RE/MAX ELITE
Source: WIREX MLS,MLS#: 1981228 Originating MLS: Metro MLS
Originating MLS: Metro MLSFacts & features
Interior
Bedrooms & bathrooms
- Bedrooms: 3
- Bathrooms: 2
- Full bathrooms: 2
- Main level bedrooms: 3
Primary bedroom
- Level: Main
- Area: 182
- Dimensions: 13 x 14
Bedroom 2
- Level: Main
- Area: 110
- Dimensions: 10 x 11
Bedroom 3
- Level: Main
- Area: 110
- Dimensions: 10 x 11
Bathroom
- Features: Tub Only
Family room
- Level: Main
- Area: 504
- Dimensions: 21 x 24
Kitchen
- Level: Main
- Area: 220
- Dimensions: 11 x 20
Living room
- Level: Main
- Area: 210
- Dimensions: 14 x 15
Heating
- Natural Gas, Forced Air
Cooling
- Central Air
Appliances
- Included: Dishwasher, Dryer, Oven, Range, Refrigerator, Washer, Water Softener
Features
- High Speed Internet
- Basement: Crawl Space
Interior area
- Total structure area: 1,821
- Total interior livable area: 1,821 sqft
- Finished area above ground: 1,821
- Finished area below ground: 0
Property
Parking
- Parking features: No Garage
Features
- Levels: One
- Stories: 1
Lot
- Size: 1.04 Acres
Details
- Additional structures: Garden Shed
- Parcel number: 8042222430140
- Zoning: Res
Construction
Type & style
- Home type: SingleFamily
- Architectural style: Ranch
- Property subtype: Single Family Residence
Materials
- Aluminum Trim, Vinyl Siding
Condition
- 21+ Years
- New construction: No
- Year built: 1956
Utilities & green energy
- Sewer: Septic Tank
- Water: Shared Well
- Utilities for property: Cable Available
Community & HOA
Location
- Region: Kenosha
- Municipality: Somers
Financial & listing details
- Price per square foot: $211/sqft
- Tax assessed value: $335,700
- Annual tax amount: $3,804
- Date on market: 9/18/2026
- Inclusions: Range/Oven, Dishwasher, Refrig, Stackable Washer/Dryer.
- Exclusions: Sellers Personal Property
Estimated market value
$376,400
$358,000 - $395,000
$2,870/mo
Price history
| Date | Event | Price |
|---|---|---|
| 9/18/2026 | Listed for sale | $385,000-3.6%$211/sqft |
Source:  WIREX MLS #1981228 Report a problem WIREX MLS #1981228 Report a problem | ||
| 9/17/2026 | Listing removed | $399,400$219/sqft |
Source: WIREX MLS #1977370 Report a problem | ||
| 9/4/2026 | Price change | $399,400-0.1%$219/sqft |
Source: WIREX MLS #1977370 Report a problem | ||
| 8/22/2026 | Listed for sale | $399,900+53.8%$220/sqft |
Source: WIREX MLS #1977370 Report a problem | ||
| 3/25/2022 | Sold | $260,000-4.7%$143/sqft |
Source: Public Record Report a problem | ||
| 11/26/2021 | Listing removed | -- |
Source: Zillow Rental Manager Report a problem | ||
| 11/20/2021 | Price change | $1,950-7.1%$1/sqft |
Source: Zillow Rental Manager Report a problem | ||
| 11/12/2021 | Listed for rent | $2,100$1/sqft |
Source: Zillow Rental Manager Report a problem | ||
| 11/9/2021 | Listing removed | -- |
Source: WIREX MLS #1770193 Report a problem | ||
| 10/31/2021 | Listed for sale | $272,900+109.9%$150/sqft |
Source: WIREX MLS #1770193 Report a problem | ||
| 6/8/2021 | Sold | $130,000$71/sqft |
Source: Public Record Report a problem | ||
Public tax history
| Year | Property taxes | Tax assessment |
|---|---|---|
| 2025 | $3,760 +3.6% | $335,700 |
| 2024 | $3,631 +16.1% | $335,700 +73.1% |
| 2023 | $3,127 +9.2% | $193,900 +4% |
| 2022 | $2,862 -10.7% | $186,400 |
| 2021 | $3,204 +0.6% | $186,400 +0.2% |
| 2020 | $3,184 -0.8% | $186,000 |
| 2019 | $3,211 +10.9% | $186,000 +23.1% |
| 2018 | $2,895 -18.7% | $151,100 |
| 2017 | $3,562 +2.4% | $151,100 |
| 2016 | $3,476 +21.1% | $151,100 |
| 2015 | $2,870 -15.5% | $151,100 |
| 2014 | $3,397 | $151,100 |
| 2013 | $3,397 -6.9% | $151,100 -19.6% |
| 2012 | $3,650 +3.4% | $188,000 |
| 2011 | $3,529 +2.9% | $188,000 |
| 2010 | $3,431 +20.9% | $188,000 |
| 2009 | $2,838 -1.3% | $188,000 +12.7% |
| 2008 | $2,876 -1% | $166,800 |
| 2007 | $2,905 +6% | $166,800 |
| 2006 | $2,739 +3.4% | $166,800 |
| 2005 | $2,650 +19.2% | $166,800 +52.9% |
| 2004 | $2,224 +3.8% | $109,100 |
| 2003 | $2,141 +7.7% | $109,100 |
| 2002 | $1,987 +0.1% | $109,100 |
| 2001 | $1,986 +12.7% | $109,100 +21.8% |
| 2000 | $1,762 | $89,600 |
Find assessor info on the county website
Monthly payment
Est. payment
Payment breakdown
Explore the cost of this home by adjusting the details. Changes won't be saved.Climate risks
Neighborhood: 53144
Nearby schools
Schools provided by the listing agent
- Elementary: Somers
- Middle: Bullen
- High: Bradford
- District: Kenosha
Source: WIREX MLS. This data may not be complete. We recommend contacting the local school district to confirm school assignments for this home.
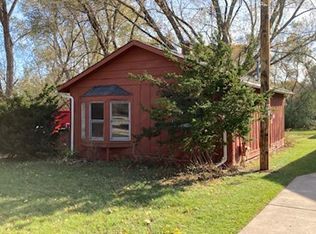
Similar homes
- $390,0003 bd2 ba1.5k sqft8323 10 PLACE, Kenosha, WI 53144Active
 MLS ID #1982853, Michelle Volkmar. WIREX MLS
 - $369,9903 bd2 ba2.5k sqft2112 26th St, Kenosha, WI 53140For Sale
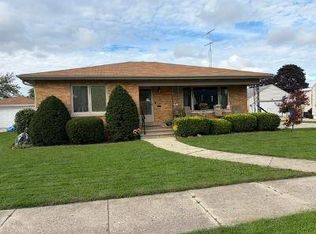 MLS ID #12013422, Doug Nelson, List With Freedom.com. My State MLS
 - $374,9003 bd3 ba1.1k sqft5417 41st STREET, Kenosha, WI 53144Active
 MLS ID #1983038, Medina Real Estate Team*. WIREX MLS
 - $459,9004 bd3 ba2.2k sqft4307 29th STREET, Kenosha, WI 53144Active
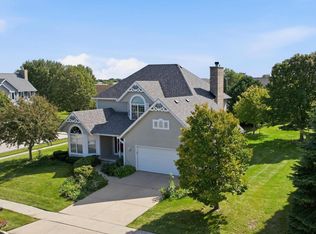 MLS ID #1982365, Jason Koenig. WIREX MLS
