Situated on a quiet cul-de-sac near Schulte Park, this spacious 2-story, 3-bedroom, 2.5-bath home has much to offer. Main level features formal living and dining rooms, as well as an eat-in kitchen leading to a large family room w natural fireplace. Quality kitchen cabinets, granite tops and oak flooring. Main-floor powder room and dedicated laundry space/mudroom with door to the backyard . All kitchen and laundry appliances included. Upstairs are 3 spacious bedrooms, including a primary suite w walk-in closet and full en suite featuring ceramic tile and a walk-in shower. The oversized garage provides ample storage, while the deck overlooks a wonderfully private yard. Windows were replaced in 2024. Walking distance to park and schools. Quick close possible. Easy to show.
Pending
$449,900
4410 86th PLACE, Kenosha, WI 53142
3beds
2,215sqft
Single Family Residence
Built in 1984
0.29 Acres Lot
$-- Zestimate®
$203/sqft
$-- HOA
What's special
- 18 days
- 264
- 30
Zillow last checked:
Listing updated:
Listed by:
Todd Letven 262-620-9485,
Lakeshore Realty
Source: WIREX MLS,MLS#: 1987222 Originating MLS: Metro MLS
Facts & features
Interior
Bedrooms & bathrooms
- Bedrooms: 3
- Bathrooms: 3
- Full bathrooms: 2
- 1/2 bathrooms: 1
Primary bedroom
- Level: Upper
- Area: 216
- Dimensions: 12 x 18
Bedroom 2
- Level: Upper
- Area: 192
- Dimensions: 12 x 16
Bedroom 3
- Level: Upper
- Area: 132
- Dimensions: 11 x 12
Bathroom
- Features: Tub Only, Ceramic Tile, Master Bedroom Bath: Walk-In Shower, Master Bedroom Bath, Shower Over Tub, Shower Stall
Dining room
- Level: Main
- Area: 156
- Dimensions: 12 x 13
Family room
- Level: Main
- Area: 306
- Dimensions: 17 x 18
Kitchen
- Level: Main
- Area: 247
- Dimensions: 13 x 19
Living room
- Level: Main
- Area: 196
- Dimensions: 14 x 14
Heating
- Natural Gas, Forced Air
Cooling
- Central Air
Appliances
- Included: Dishwasher, Disposal, Dryer, Microwave, Oven, Refrigerator, Washer
Features
- High Speed Internet
- Flooring: Wood
- Basement: Block,Full,Sump Pump
Interior area
- Total structure area: 2,215
- Total interior livable area: 2,215 sqft
- Finished area above ground: 2,215
- Finished area below ground: 0
Property
Parking
- Total spaces: 2.5
- Parking features: Garage Door Opener, Attached, 2 Car
- Attached garage spaces: 2.5
Features
- Levels: Two
- Stories: 2
Lot
- Size: 0.29 Acres
- Features: Sidewalks
Details
- Parcel number: 0412214151012
- Zoning: RS-2
Construction
Type & style
- Home type: SingleFamily
- Architectural style: Colonial
- Property subtype: Single Family Residence
Materials
- Aluminum Siding, Aluminum/Steel, Brick, Brick/Stone, Aluminum Trim, Wood Siding
Condition
- 21+ Years
- New construction: No
- Year built: 1984
Utilities & green energy
- Sewer: Public Sewer
- Water: Public
- Utilities for property: Cable Available
Community & HOA
Community
- Security: Security System
Location
- Region: Kenosha
- Municipality: Kenosha
Financial & listing details
- Price per square foot: $203/sqft
- Tax assessed value: $345,800
- Annual tax amount: $6,016
- Date on market: 11/4/2026
- Inclusions: Stove, Refrigerator, Dishwasher, Microwave, Washer, Dryer, Basement Refrigerator, All Shelving
Estimated market value
Not available
Estimated sales range
Not available
$2,829/mo
Price history
| Date | Event | Price |
|---|---|---|
| 11/12/2026 | Pending sale | $449,900$203/sqft |
Source:  WIREX MLS #1987222 Report a problem | ||
| 11/4/2026 | Listed for sale | $449,900$203/sqft |
Source: WIREX MLS #1987222 Report a problem | ||
Public tax history
| Year | Property taxes | Tax assessment |
|---|---|---|
| 2025 | $6,016 +5.8% | $345,800 +45.2% |
| 2024 | $5,685 -4% | $238,100 |
| 2023 | $5,919 | $238,100 |
| 2022 | -- | $238,100 |
| 2021 | -- | $238,100 |
| 2020 | -- | $238,100 |
| 2019 | -- | $238,100 +12.5% |
| 2018 | -- | $211,600 |
| 2017 | -- | $211,600 |
| 2016 | $5,788 +2.5% | $211,600 +1.3% |
| 2015 | $5,644 -5.3% | $208,900 |
| 2014 | $5,957 +0.4% | $208,900 -0.5% |
| 2013 | $5,933 | $210,000 |
| 2012 | $5,933 +2.5% | $210,000 -9.2% |
| 2011 | $5,788 -1% | $231,400 |
| 2010 | $5,844 +8.5% | $231,400 -8.7% |
| 2009 | $5,386 +3.4% | $253,400 |
| 2008 | $5,212 +2.7% | $253,400 +0.7% |
| 2007 | $5,073 -2% | $251,700 |
| 2006 | $5,176 -1.8% | $251,700 +8.7% |
| 2005 | $5,272 +0.6% | $231,500 |
| 2004 | $5,240 +2.5% | $231,500 +10.2% |
| 2003 | $5,111 +7.6% | $210,000 |
| 2002 | $4,747 +6.7% | $210,000 +16.4% |
| 2001 | $4,448 +7.7% | $180,400 |
| 2000 | $4,131 | $180,400 |
Find assessor info on the county website
Monthly payment
Est. payment
Payment breakdown
Explore the cost of this home by adjusting the details. Changes won't be saved.Climate risks
Neighborhood: Isetts
Nearby schools
Schools provided by the listing agent
- District: Kenosha
Source: WIREX MLS. This data may not be complete. We recommend contacting the local school district to confirm school assignments for this home.
Similar homes
- $449,9003 bd2 ba1.6k sqft8113 64th AVENUE, Kenosha, WI 53142Active
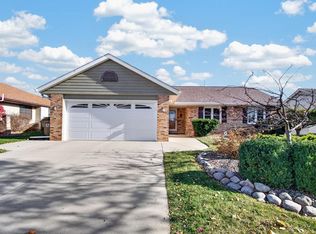 MLS ID #1988974, Laura Woltersdorf. WIREX MLS
- $479,9003 bd3 ba2.7k sqft5213 79th STREET, Kenosha, WI 53142Active
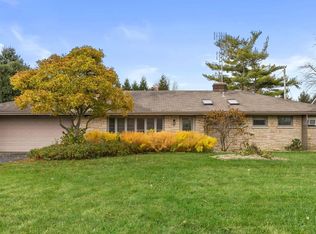 MLS ID #1988240, Amber Stancato. WIREX MLS
- $394,9003 bd2 ba1.8k sqft4114 89th STREET, Kenosha, WI 53142Active
 MLS ID #1988409, Nichole Mueller. WIREX MLS
- $454,9004 bd4 ba2.3k sqft7126 92nd AVENUE, Kenosha, WI 53142Active
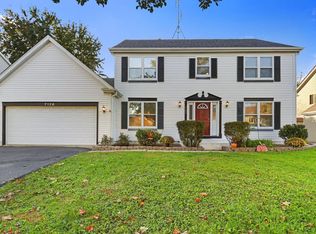 MLS ID #1986145, The Lisa Fabiano Group*. WIREX MLS
