Charming, modern, and move-in ready home located on Kenosha's north-side. This inviting 3 bed, 1.5 bath ranch features LVP flooring, new light fixtures, and has been freshly painted. The stylish, and updated kitchen showcases quartz counter-tops, white cabinets with lighting, and new appliances. The finished basement is perfect for entertaining with a private half bath. The fenced in yard, and 1.5 car garage round off this turn key home. Just blocks from the dream playground, restaurants, and schools.
Contingent
$274,900
3526 18th AVENUE, Kenosha, WI 53140
3beds
2,038sqft
Single Family Residence
Built in 1953
6,534 Square Feet Lot
$276,900 Zestimate®
$135/sqft
$-- HOA
What's special
Quartz counter-topsFreshly paintedWhite cabinets with lightingFenced in yardNew appliancesLvp flooringNew light fixtures
- 13 days
- 640
- 70
Likely to sell faster than
Zillow last checked:
Listing updated:
Listed by:
Nick Sustache 262-705-1421,
RealtyPro Professional Real Estate Group LLC
Source: WIREX MLS,MLS#: 1987401 Originating MLS: Metro MLS
Facts & features
Interior
Bedrooms & bathrooms
- Bedrooms: 3
- Bathrooms: 2
- Full bathrooms: 1
- 1/2 bathrooms: 1
- Main level bedrooms: 3
Primary bedroom
- Level: Main
- Area: 132
- Dimensions: 12 x 11
Bedroom 2
- Level: Main
- Area: 132
- Dimensions: 12 x 11
Bedroom 3
- Level: Main
- Area: 120
- Dimensions: 12 x 10
Bathroom
- Features: Shower on Lower, Tub Only, Ceramic Tile, Shower Over Tub
Kitchen
- Level: Main
- Area: 120
- Dimensions: 15 x 8
Living room
- Level: Main
- Area: 228
- Dimensions: 19 x 12
Heating
- Natural Gas, Forced Air
Cooling
- Central Air
Appliances
- Included: Dishwasher, Microwave, Oven, Refrigerator
Features
- High Speed Internet, Pantry
- Flooring: Wood
- Basement: Finished,Full
Interior area
- Total structure area: 2,038
- Total interior livable area: 2,038 sqft
- Finished area above ground: 1,060
- Finished area below ground: 978
Property
Parking
- Total spaces: 1.5
- Parking features: Garage Door Opener, Detached, 1 Car, 1 Space
- Garage spaces: 1.5
Features
- Levels: One
- Stories: 1
- Patio & porch: Patio
- Fencing: Fenced Yard
Lot
- Size: 6,534 Square Feet
- Features: Sidewalks
Details
- Parcel number: 1122330251014
- Zoning: RS-3
Construction
Type & style
- Home type: SingleFamily
- Architectural style: Ranch
- Property subtype: Single Family Residence
Materials
- Aluminum Siding, Aluminum/Steel
Condition
- 21+ Years
- New construction: No
- Year built: 1953
Utilities & green energy
- Sewer: Public Sewer
- Water: Public
- Utilities for property: Cable Available
Community & HOA
Location
- Region: Kenosha
- Municipality: Kenosha
Financial & listing details
- Price per square foot: $135/sqft
- Tax assessed value: $203,200
- Annual tax amount: $3,602
- Date on market: 11/5/2026
- Inclusions: Oven, Refrigerator, Dishwasher, Microwave
- Exclusions: Seller's Personal Property
Estimated market value
$276,900
$263,000 - $291,000
$2,515/mo
Price history
| Date | Event | Price |
|---|---|---|
| 11/9/2026 | Contingent | $274,900$135/sqft |
Source:  WIREX MLS #1987401 Report a problem | ||
| 11/5/2026 | Listed for sale | $274,900+34.1%$135/sqft |
Source: WIREX MLS #1987401 Report a problem | ||
| 9/25/2026 | Sold | $205,000+49.6%$101/sqft |
Source: Public Record Report a problem | ||
| 6/18/2007 | Sold | $137,000$67/sqft |
Source: Public Record Report a problem | ||
Public tax history
| Year | Property taxes | Tax assessment |
|---|---|---|
| 2025 | $3,603 +5.7% | $203,200 +63.7% |
| 2024 | $3,410 +10.5% | $124,100 |
| 2023 | $3,085 | $124,100 |
| 2022 | -- | $124,100 |
| 2021 | -- | $124,100 |
| 2020 | -- | $124,100 |
| 2019 | -- | $124,100 +13.3% |
| 2018 | -- | $109,500 |
| 2017 | -- | $109,500 |
| 2016 | $3,073 +6.5% | $109,500 +3.5% |
| 2015 | $2,885 -7% | $105,800 |
| 2014 | $3,103 +0.8% | $105,800 -2.3% |
| 2013 | $3,078 | $108,300 |
| 2012 | $3,078 +0.1% | $108,300 -11.4% |
| 2011 | $3,073 -0.9% | $122,200 |
| 2010 | $3,100 +0.9% | $122,200 -15.1% |
| 2009 | $3,073 +4.2% | $143,900 |
| 2008 | $2,949 -14.9% | $143,900 +2.7% |
| 2007 | $3,465 -4% | $140,100 |
| 2006 | $3,609 +19.9% | $140,100 +7.8% |
| 2005 | $3,009 +5.3% | $130,000 |
| 2004 | $2,857 +2.7% | $130,000 +15.2% |
| 2003 | $2,783 +4.2% | $112,800 |
| 2002 | $2,671 +6.9% | $112,800 +12.8% |
| 2001 | $2,499 +10.3% | $100,000 |
| 2000 | $2,265 | $100,000 |
Find assessor info on the county website
Monthly payment
Est. payment
Payment breakdown
Explore the cost of this home by adjusting the details. Changes won't be saved.Climate risks
Neighborhood: Grant
Nearby schools
Schools provided by the listing agent
- District: Kenosha
Source: WIREX MLS. This data may not be complete. We recommend contacting the local school district to confirm school assignments for this home.

Similar homes
- $319,9003 bd2 ba1.1k sqft1905 34th STREET, Kenosha, WI 53140Active
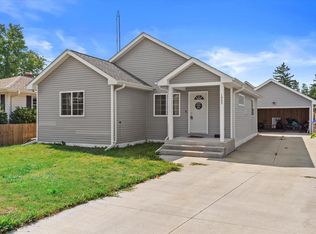 MLS ID #1973933, Raquel Tenuta. WIREX MLS
- $299,9003 bd2 ba1.9k sqft6016 33rd AVENUE, Kenosha, WI 53142Active
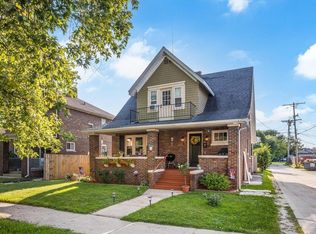 MLS ID #1986364, Adam Kohlmeier. WIREX MLS
- $245,0003 bd2 ba1.2k sqft2612 Roosevelt ROAD, Kenosha, WI 53143Active
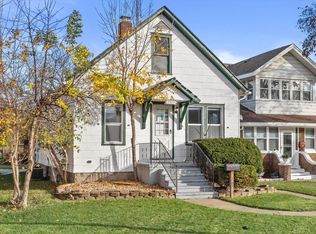 MLS ID #1987408, Anthony Olson. WIREX MLS
- $329,9002 bd2 ba1.1k sqft3213 30th STREET, Kenosha, WI 53144Active
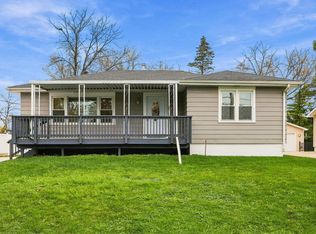 MLS ID #1987380, Sanie Zemaj. WIREX MLS
