Great opportunity in Historic Bay View! Ideally located near Humboldt Park, popular restaurants, shopping, schools and Lake Michigan. Inviting Living Room features a large bay window providing abundant natural light. Spacious area off the foyer is ideal for a home office or flex space. Bright eat-in Kitchen with custom cabinetry and tile backsplash and includes oven/range, refrigerator and microwave. Comfortable Bedroom offers an oversized closet and ceiling fan. Full Bath with vanity and shower over tub. Also included are the washer and dryer. Basement is stubbed for a future full bath. Newer furnace (2023). Enjoy the rear patio, fenced-in yard and convenient 3-car parking slab. Great location and opportunity to make this Bay View home your own!
Active
$179,900
2826 S Chase AVENUE, Milwaukee, WI 53207
1beds
664sqft
Single Family Residence
Built in 1885
3,484 Square Feet Lot
$180,700 Zestimate®
$271/sqft
$-- HOA
What's special
Fenced-in yardRear patio
- 9 hours
- 115
- 4
Zillow last checked:
Listing updated:
Listed by:
The Roth Team* PropertyInfo@shorewest.com,
Shorewest Realtors, Inc.
Source: WIREX MLS,MLS#: 1983724 Originating MLS: Metro MLS
Originating MLS: Metro MLSFacts & features
Interior
Bedrooms & bathrooms
- Bedrooms: 1
- Bathrooms: 1
- Full bathrooms: 1
- Main level bedrooms: 1
Primary bedroom
- Level: Main
- Area: 110
- Dimensions: 11 x 10
Bathroom
- Features: Stubbed For Bathroom on Lower, Shower Over Tub
Kitchen
- Level: Main
- Area: 120
- Dimensions: 12 x 10
Living room
- Level: Main
- Area: 180
- Dimensions: 15 x 12
Office
- Level: Main
- Area: 104
- Dimensions: 13 x 8
Heating
- Natural Gas, Forced Air
Cooling
- Central Air
Appliances
- Included: Dryer, Microwave, Oven, Range, Refrigerator, Washer
Features
- Basement: Block,Full,Walk-Out Access
Interior area
- Total structure area: 664
- Total interior livable area: 664 sqft
Property
Parking
- Total spaces: 3
- Parking features: No Garage, 3 Car, 1 Space
- Garage spaces: 3
Features
- Levels: One
- Stories: 1
- Patio & porch: Patio
- Fencing: Fenced Yard
Lot
- Size: 3,484 Square Feet
- Features: Sidewalks
Details
- Parcel number: 5050865000
- Zoning: RT4 RES
Construction
Type & style
- Home type: SingleFamily
- Architectural style: Ranch
- Property subtype: Single Family Residence
Materials
- Vinyl Siding
Condition
- 21+ Years
- New construction: No
- Year built: 1885
Utilities & green energy
- Sewer: Public Sewer
- Water: Public
Community & HOA
Community
- Subdivision: Orchard Park
Location
- Region: Milwaukee
- Municipality: Milwaukee
Financial & listing details
- Price per square foot: $271/sqft
- Tax assessed value: $173,200
- Annual tax amount: $3,256
- Date on market: 10/7/2026
- Inclusions: Oven/Range, Refrigerator, Microwave, Washer, Dryer
Estimated market value
$180,700
$172,000 - $190,000
$1,295/mo
Price history
| Date | Event | Price |
|---|---|---|
| 10/7/2026 | Listed for sale | $179,900-6.7%$271/sqft |
Source:  WIREX MLS #1983724 Report a problem WIREX MLS #1983724 Report a problem | ||
| 9/29/2026 | Listing removed | $192,900$291/sqft |
Source: WIREX MLS #1969446 Report a problem | ||
| 7/30/2026 | Price change | $192,900-3.5%$291/sqft |
Source: WIREX MLS #1969446 Report a problem | ||
| 7/2/2026 | Listed for sale | $199,900+99.9%$301/sqft |
Source: WIREX MLS #1969446 Report a problem | ||
| 11/15/2017 | Sold | $100,000$151/sqft |
Source: Public Record Report a problem | ||
Public tax history
| Year | Property taxes | Tax assessment |
|---|---|---|
| 2025 | $3,603 +8.7% | $173,200 +19.9% |
| 2024 | $3,313 +21.7% | $144,500 +25.4% |
| 2023 | $2,722 -0.8% | $115,200 |
| 2022 | $2,743 +8.2% | $115,200 +26.5% |
| 2021 | $2,535 | $91,100 |
| 2020 | $2,535 | $91,100 |
| 2019 | $2,535 +6.8% | $91,100 +6.9% |
| 2018 | $2,373 +23.9% | $85,200 -2.1% |
| 2017 | $1,915 -11.8% | $87,000 +2.6% |
| 2016 | $2,172 -2% | $84,800 +5% |
| 2015 | $2,216 | $80,800 +6% |
| 2014 | $2,216 | $76,200 +10% |
| 2012 | -- | $69,300 -10% |
| 2011 | -- | $77,000 |
| 2010 | $1,878 +1.9% | $77,000 |
| 2009 | $1,844 | $77,000 -3% |
| 2008 | -- | $79,400 +2.1% |
| 2007 | -- | $77,800 |
| 2006 | -- | $77,800 |
| 2005 | -- | $77,800 +14.2% |
| 2004 | -- | $68,100 +16.4% |
| 2003 | -- | $58,500 +9.6% |
| 2002 | -- | $53,400 +19.5% |
| 2001 | $1,247 +5.3% | $44,700 |
| 2000 | $1,184 +12.1% | $44,700 +12.3% |
| 1999 | $1,056 | $39,800 |
Find assessor info on the county website
Monthly payment
Est. payment
Payment breakdown
Explore the cost of this home by adjusting the details. Changes won't be saved.Climate risks
Neighborhood: Bay View
Nearby schools
Schools provided by the listing agent
- District: Milwaukee
Source: WIREX MLS. This data may not be complete. We recommend contacting the local school district to confirm school assignments for this home.

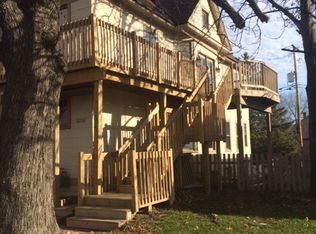
Similar homes
- $199,9002 bd1 ba716 sqft5720 W Rogers STREET, West Allis, WI 53219Active
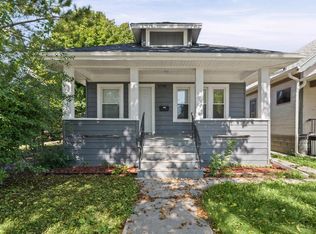 MLS ID #1983308, Holly Speranza. WIREX MLS
 - $204,0002 bd1 ba824 sqft1531 S 55th STREET, Milwaukee, WI 53214Active
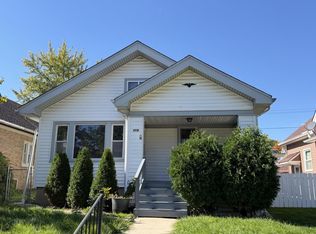 MLS ID #1983527, Alejandro Soto Melgoza. WIREX MLS
 - $229,0002 bd1 ba707 sqft3428 S 3rd STREET, Milwaukee, WI 53207Active
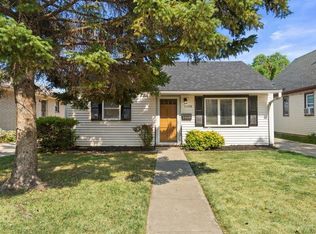 MLS ID #1980008, One Roof Real Estate Group*. WIREX MLS
 - $167,0001 bd1 ba780 sqftBowman Lofts, Milwaukee, WI 53202Active
 MLS ID #1983624, Tong Vang. WIREX MLS
