Welcome to this warm, cozy, and inviting 3-bedroom, 1-bath ranch featuring a wonderful, functional layout with natural flow throughout. Wood floors add rich warmthand character to the living spaces, creating an instantly comfortable feel. The bright, cheerful eat-in kitchen comes complete with appliances and generous cabinet space foreffortless everyday meals. Relax in the spacious primary bedroom, offering ample room and convenient double closets. Outside, the detached garage and adjoining parking slab provide plenty of off-street parking options for you and your guests. This charming home is ready for you to enjoy from day one!
Active
$262,000
2425 S 63rd STREET, West Allis, WI 53219
3beds
1,024sqft
Single Family Residence
Built in 1949
3,484 Square Feet Lot
$266,500 Zestimate®
$256/sqft
$-- HOA
What's special
- 7 days
- 124
- 15
Zillow last checked:
Listing updated:
Listed by:
Michelle Hardy PropertyInfo@shorewest.com,
Shorewest Realtors - South Metro
Source: WIREX MLS,MLS#: 1981321 Originating MLS: Metro MLS
Originating MLS: Metro MLSFacts & features
Interior
Bedrooms & bathrooms
- Bedrooms: 3
- Bathrooms: 1
- Full bathrooms: 1
- Main level bedrooms: 3
Primary bedroom
- Level: Main
- Area: 270
- Dimensions: 18 x 15
Bedroom 2
- Level: Main
- Area: 121
- Dimensions: 11 x 11
Bedroom 3
- Level: Main
- Area: 100
- Dimensions: 10 x 10
Bathroom
- Features: Ceramic Tile, Shower Over Tub
Kitchen
- Level: Main
- Area: 143
- Dimensions: 13 x 11
Living room
- Level: Main
- Area: 187
- Dimensions: 17 x 11
Heating
- Natural Gas, Forced Air, Wall Furnace
Cooling
- Central Air
Appliances
- Included: Dryer, Microwave, Range, Refrigerator, Washer
Features
- Flooring: Wood
- Basement: Block,Partial
Interior area
- Total structure area: 1,778
- Total interior livable area: 1,024 sqft
- Finished area above ground: 1,024
Video & virtual tour
Property
Parking
- Total spaces: 1.5
- Parking features: Garage Door Opener, Detached, 1 Car
- Garage spaces: 1.5
Features
- Levels: One
- Stories: 1
Lot
- Size: 3,484 Square Feet
- Features: Sidewalks
Details
- Parcel number: 4900151000
- Zoning: Res
Construction
Type & style
- Home type: SingleFamily
- Architectural style: Ranch
- Property subtype: Single Family Residence
Materials
- Aluminum Siding, Aluminum/Steel
Condition
- 21+ Years
- New construction: No
- Year built: 1949
Utilities & green energy
- Sewer: Public Sewer
- Water: Public
Community & HOA
Location
- Region: West Allis
- Municipality: West Allis
Financial & listing details
- Price per square foot: $256/sqft
- Tax assessed value: $210,400
- Annual tax amount: $3,928
- Date on market: 10/2/2026
- Inclusions: Range, Refrigerator, Washer, Dryer, Microwave, Snow Blower, Lawnmower, Trimmer, Garage Door Opener, Window Treatments
- Exclusions: Seller's Personal Property
Estimated market value
$266,500
$253,000 - $280,000
$1,710/mo
Price history
| Date | Event | Price |
|---|---|---|
| 10/2/2026 | Listed for sale | $262,000+80.8%$256/sqft |
Source:  WIREX MLS #1981321 Report a problem WIREX MLS #1981321 Report a problem | ||
| 10/9/2019 | Sold | $144,900$142/sqft |
Source: Public Record Report a problem | ||
| 9/6/2019 | Listed for sale | $144,900+16%$142/sqft |
Source: RE/MAX Realty 100 #1657819 Report a problem | ||
| 9/15/2017 | Sold | $124,900$122/sqft |
Source: Public Record Report a problem | ||
| 7/14/2017 | Price change | $124,900-2.3%$122/sqft |
Source: The Stefaniak Group, LLC #1539010 Report a problem | ||
| 7/7/2017 | Listed for sale | $127,900$125/sqft |
Source: The Stefaniak Group, LLC #1539010 Report a problem | ||
Public tax history
| Year | Property taxes | Tax assessment |
|---|---|---|
| 2025 | $3,928 +8.4% | $180,700 |
| 2024 | $3,622 +12.3% | $180,700 +55.8% |
| 2023 | $3,226 +9.1% | $116,000 |
| 2022 | $2,958 -14% | $116,000 |
| 2021 | $3,440 | $116,000 |
| 2020 | $3,440 +2.4% | $116,000 |
| 2019 | $3,360 -1.5% | $116,000 |
| 2018 | $3,411 +10.9% | $116,000 |
| 2017 | $3,075 +3.1% | $116,000 |
| 2016 | $2,981 -0.2% | $116,000 |
| 2015 | $2,986 +0.2% | $116,000 |
| 2014 | $2,979 | $116,000 |
Find assessor info on the county website
Monthly payment
Est. payment
Payment breakdown
Explore the cost of this home by adjusting the details. Changes won't be saved.Climate risks
Neighborhood: Lincoln Heights
Nearby schools
Schools provided by the listing agent
- District: West Allis
Source: WIREX MLS. This data may not be complete. We recommend contacting the local school district to confirm school assignments for this home.
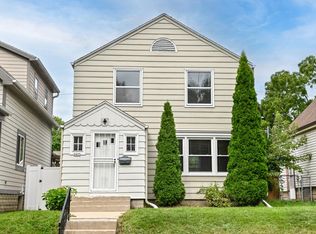
Similar homes
- $249,9003 bd2 ba1.2k sqft2710 S 72nd STREET, West Allis, WI 53219Active
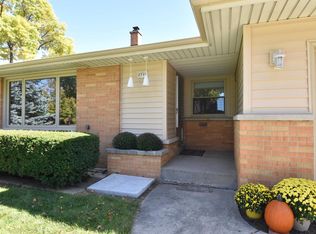 MLS ID #1984083, Karen Sorenson. WIREX MLS
 - $275,0003 bd2 ba1.5k sqft2131 S 62nd STREET, West Allis, WI 53219Active
 MLS ID #1983818, Craig Schmitz. WIREX MLS
 - $259,9003 bd1 ba1.1k sqft2815 S 46th STREET, Milwaukee, WI 53219Active
 MLS ID #1983834, Gayle Matt. WIREX MLS
 - $269,9003 bd1 ba864 sqft6829 W Arthur AVENUE, West Allis, WI 53219Active
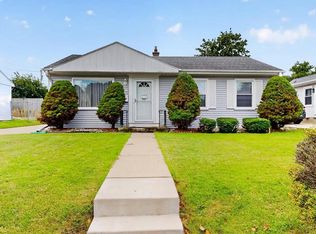 MLS ID #1980699, Sheehan Mohn Group*. WIREX MLS
