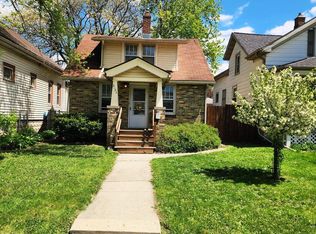
Spacious West Allis bungalow. Large living room and formal dining room with refinished hardwood floors. Freshly painted throughout. Eat in kitchen with many cabinets. Full and half bath on the main floor. One bedroom down and two up. Flex room in basement. Close to transportation and shopping. Perfect for owner occupant or investor.
Active
Price cut: $15K (9/28)
$224,900
2122 S 77th STREET, West Allis, WI 53219
3beds
1,364sqft
Single Family Residence
Built in 1924
3,484 Square Feet Lot
$225,700 Zestimate®
$165/sqft
$-- HOA
What's special
- 3 days
- 426
- 29
Zillow last checked:
Listing updated:
Listed by:
Robert Selensky 414-651-5546,
Parkway Realty, LLC
Source: WIREX MLS,MLS#: 1982490 Originating MLS: Metro MLS
Originating MLS: Metro MLSFacts & features
Interior
Bedrooms & bathrooms
- Bedrooms: 3
- Bathrooms: 2
- Full bathrooms: 1
- 1/2 bathrooms: 1
- Main level bedrooms: 1
Primary bedroom
- Level: Upper
- Area: 154
- Dimensions: 14 x 11
Bedroom 2
- Level: Upper
- Area: 168
- Dimensions: 14 x 12
Bedroom 3
- Level: Main
- Area: 72
- Dimensions: 9 x 8
Bathroom
- Features: Tub Only, Shower Over Tub
Dining room
- Level: Main
- Area: 180
- Dimensions: 15 x 12
Living room
- Level: Main
- Area: 286
- Dimensions: 22 x 13
Office
- Level: Lower
- Area: 180
- Dimensions: 18 x 10
Heating
- Natural Gas, Forced Air
Cooling
- Central Air
Features
- High Speed Internet, Walk-In Closet(s)
- Flooring: Wood
- Basement: Block,Full,Partially Finished
Interior area
- Total structure area: 1,364
- Total interior livable area: 1,364 sqft
Property
Parking
- Total spaces: 2
- Parking features: Garage Door Opener, Detached, 2 Car
- Garage spaces: 2
Features
- Levels: One and One Half
- Stories: 1
- Patio & porch: Patio
- Fencing: Fenced Yard
Lot
- Size: 3,484 Square Feet
Details
- Parcel number: 4770744000
- Zoning: Res
Construction
Type & style
- Home type: SingleFamily
- Architectural style: Bungalow
- Property subtype: Single Family Residence
Materials
- Aluminum Trim, Other, Vinyl Siding, Wood Siding
Condition
- 21+ Years
- New construction: No
- Year built: 1924
Utilities & green energy
- Sewer: Public Sewer
- Water: Public
- Utilities for property: Cable Available
Community & HOA
Location
- Region: Milwaukee
- Municipality: West Allis
Financial & listing details
- Price per square foot: $165/sqft
- Tax assessed value: $214,800
- Annual tax amount: $4,010
- Date on market: 9/28/2026
Estimated market value
$225,700
$214,000 - $237,000
$2,202/mo
Price history
| Date | Event | Price |
|---|---|---|
| 9/28/2026 | Price change | $224,900-6.3%$165/sqft |
Source:  WIREX MLS #1982490 Report a problem WIREX MLS #1982490 Report a problem | ||
| 7/17/2026 | Listed for sale | $239,900+267.4%$176/sqft |
Source: WIREX MLS #1972282 Report a problem | ||
| 6/6/2026 | Listing removed | $1,895$1/sqft |
Source: Zillow Rentals Report a problem | ||
| 5/19/2026 | Listed for rent | $1,895$1/sqft |
Source: Zillow Rentals Report a problem | ||
| 3/6/2014 | Sold | $65,299-9.3%$48/sqft |
Source: Agent Provided Report a problem | ||
| 11/8/2013 | Price change | $72,000-9.9%$53/sqft |
Source: Coldwell Banker Homesale #1333749 Report a problem | ||
| 10/8/2013 | Price change | $79,900-7.6%$59/sqft |
Source: Hubzu #1333749 Report a problem | ||
| 8/29/2013 | Price change | $86,500-8%$63/sqft |
Source: Hubzu #1693042 Report a problem | ||
| 8/3/2013 | Listed for sale | $94,000+56.7%$69/sqft |
Source: Hubzu #1693042 Report a problem | ||
| 6/3/2013 | Sold | $60,000-50%$44/sqft |
Source: Public Record Report a problem | ||
| 11/28/2003 | Sold | $120,000+12%$88/sqft |
Source: Public Record Report a problem | ||
| 2/19/2003 | Sold | $107,100$79/sqft |
Source: Public Record Report a problem | ||
Public tax history
| Year | Property taxes | Tax assessment |
|---|---|---|
| 2025 | $4,010 +8.4% | $184,400 |
| 2024 | $3,698 +6.9% | $184,400 +48.5% |
| 2023 | $3,459 +2.1% | $124,200 |
| 2022 | $3,386 -8.1% | $124,200 |
| 2021 | $3,684 | $124,200 |
| 2020 | $3,684 +2.4% | $124,200 |
| 2019 | $3,598 -1.5% | $124,200 |
| 2018 | $3,652 +6.2% | $124,200 |
| 2017 | $3,437 +3.3% | $124,200 |
| 2016 | $3,328 -5.7% | $124,200 |
| 2015 | $3,529 +9% | $124,200 +2.2% |
| 2014 | $3,237 | $121,500 |
Find assessor info on the county website
Monthly payment
Est. payment
Payment breakdown
Explore the cost of this home by adjusting the details. Changes won't be saved.Climate risks
Neighborhood: Honey Creek Settlement
Nearby schools
Schools provided by the listing agent
- District: West Allis
Source: WIREX MLS. This data may not be complete. We recommend contacting the local school district to confirm school assignments for this home.
Similar homes
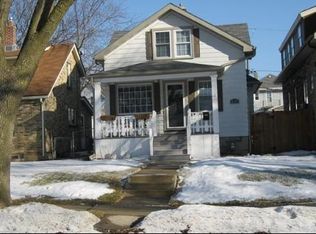
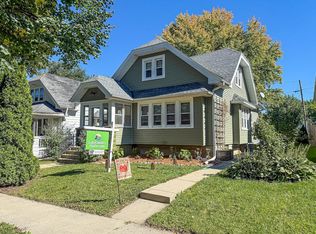
- $299,9003 bd2 ba1.9k sqft2222 S 78th STREET, West Allis, WI 53219Active
 MLS ID #1982282, The Italiano Team*. WIREX MLS
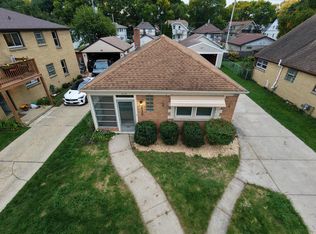
 - $265,0002 bd1 ba932 sqft2170 S 80th STREET, West Allis, WI 53219Active
 MLS ID #1982353, Porsha Bates. WIREX MLS
 - $235,0002 bd1 ba1k sqft2123 S 74th STREET, Milwaukee, WI 53219Active
 MLS ID #1968159, Timothy Norland. WIREX MLS
 - $249,9002 bd1 ba871 sqft2736 S 52nd PLACE, Milwaukee, WI 53219Active
 MLS ID #1982981, Christopher Poniewaz. WIREX MLS
