Start with coffee on the covered front porch, then step into a sunny sitting room where a wide arch opens to the living room. Fresh paint and new flooring complement warm wood trim, and new windows brighten the home. The kitchen pairs classic wood cabinetry with a smooth-top range and sits near a dedicated dining room. At the back, a wood-paneled family room makes a cozy spot for movie nights, with room for a drop zone by the door and direct access to the patio. Upstairs, the primary bedroom features a cathedral ceiling and a walk-in closet with built-in shelving. A full bath upstairs and a main-floor half bath serve both levels. Outside, a mature tree shades part of the backyard, and a storage shed sits beside the walkway to the alley. Labeled Photos are Digitally Alterred.
Active
$220,000
501 S 67th STREET, Milwaukee, WI 53214
3beds
1,430sqft
Single Family Residence
Built in 1925
3,920 Square Feet Lot
$228,500 Zestimate®
$154/sqft
$-- HOA
What's special
- 3 days
- 485
- 66
Zillow last checked:
Listing updated:
Listed by:
Blackstone Realty Services Team* 262-989-2111,
Keller Williams Milwaukee South Shore
Source: WIREX MLS,MLS#: 1988370 Originating MLS: Metro MLS
Facts & features
Interior
Bedrooms & bathrooms
- Bedrooms: 3
- Bathrooms: 2
- Full bathrooms: 1
- 1/2 bathrooms: 1
Primary bedroom
- Level: Upper
- Area: 180
- Dimensions: 18 x 10
Bedroom 2
- Level: Upper
- Area: 117
- Dimensions: 13 x 9
Bedroom 3
- Level: Upper
- Area: 81
- Dimensions: 9 x 9
Bathroom
- Features: Master Bedroom Bath: Tub/Shower Combo
Dining room
- Level: Main
- Area: 90
- Dimensions: 10 x 9
Family room
- Level: Main
- Area: 189
- Dimensions: 21 x 9
Kitchen
- Level: Main
- Area: 132
- Dimensions: 12 x 11
Living room
- Level: Main
- Area: 252
- Dimensions: 21 x 12
Heating
- Electric, Natural Gas, Forced Air, Wall Furnace
Appliances
- Included: Dryer, Range, Washer
Features
- High Speed Internet, Pantry, Walk-In Closet(s)
- Basement: Block,Full
Interior area
- Total structure area: 1,430
- Total interior livable area: 1,430 sqft
Property
Parking
- Parking features: No Garage, 1 Space
Features
- Levels: Two
- Stories: 2
- Fencing: Fenced Yard
Lot
- Size: 3,920 Square Feet
- Features: Sidewalks
Details
- Additional structures: Garden Shed
- Parcel number: 4200358000
- Zoning: RT3
Construction
Type & style
- Home type: SingleFamily
- Architectural style: Victorian/Federal
- Property subtype: Single Family Residence
Materials
- Aluminum Siding, Aluminum/Steel
Condition
- 21+ Years
- New construction: No
- Year built: 1925
Utilities & green energy
- Sewer: Public Sewer
- Water: Public
- Utilities for property: Cable Available
Community & HOA
Location
- Region: Milwaukee
- Municipality: Milwaukee
Financial & listing details
- Price per square foot: $154/sqft
- Tax assessed value: $185,400
- Annual tax amount: $4,514
- Date on market: 11/13/2026
- Inclusions: Range, Washer & Dryer
- Exclusions: Seller's Personal Property
Estimated market value
$228,500
$217,000 - $240,000
$1,863/mo
Price history
| Date | Event | Price |
|---|---|---|
| 11/13/2026 | Listed for sale | $220,000+53.8%$154/sqft |
Source:  WIREX MLS #1988370 Report a problem | ||
| 10/12/2026 | Sold | $143,000+14.5%$100/sqft |
Source: Public Record Report a problem | ||
| 11/4/2009 | Sold | $124,900-3.9%$87/sqft |
Source: Public Record Report a problem | ||
| 8/2/2009 | Price change | $130,000-3.6%$91/sqft |
Source: First Weber Group #1058190 Report a problem | ||
| 6/26/2009 | Price change | $134,900-10%$94/sqft |
Source: First Weber Group #1058190 Report a problem | ||
| 4/26/2009 | Listed for sale | $149,900$105/sqft |
Source: First Weber Group #1058190 Report a problem | ||
Public tax history
| Year | Property taxes | Tax assessment |
|---|---|---|
| 2025 | $3,856 -2.3% | $185,400 +7.7% |
| 2024 | $3,946 +16.1% | $172,100 +19.6% |
| 2023 | $3,400 -0.8% | $143,900 |
| 2022 | $3,426 -1.3% | $143,900 +15.4% |
| 2021 | $3,470 | $124,700 |
| 2020 | $3,470 | $124,700 |
| 2019 | $3,470 +12.4% | $124,700 +12.4% |
| 2018 | $3,089 -14.4% | $110,900 +2.6% |
| 2017 | $3,609 -11.9% | $108,100 +1.4% |
| 2016 | $4,098 +6% | $106,600 |
| 2015 | $3,864 | $106,600 +2% |
| 2014 | $3,864 | $104,500 |
| 2012 | -- | $104,500 -14.1% |
| 2011 | -- | $121,600 +4.7% |
| 2010 | $2,918 -3.4% | $116,100 -5% |
| 2009 | $3,019 | $122,200 -7% |
| 2008 | -- | $131,400 |
| 2007 | -- | $131,400 |
| 2006 | -- | $131,400 |
| 2005 | -- | $131,400 +10.6% |
| 2004 | -- | $118,800 +21.7% |
| 2003 | -- | $97,600 +5.9% |
| 2002 | -- | $92,200 +8.3% |
| 2001 | $2,441 +5.4% | $85,100 |
| 2000 | $2,316 +0.9% | $85,100 +6.8% |
| 1999 | $2,295 | $79,700 |
Find assessor info on the county website
Monthly payment
Est. payment
Payment breakdown
Explore the cost of this home by adjusting the details. Changes won't be saved.Climate risks
Neighborhood: Johnson's Woods
Nearby schools
Schools provided by the listing agent
- District: Milwaukee
Source: WIREX MLS. This data may not be complete. We recommend contacting the local school district to confirm school assignments for this home.

Similar homes
- $227,0003 bd2 ba876 sqft458 S 73rd STREET, Milwaukee, WI 53214Active
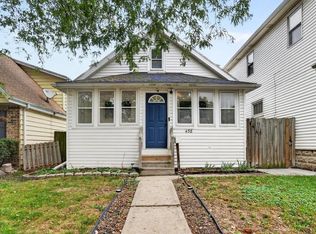 MLS ID #1984590, Janel Nieto. WIREX MLS
- $224,9004 bd2 ba1.7k sqft2419 N 47th STREET, Milwaukee, WI 53210Active
 MLS ID #1987885, Lindsay Andrews. WIREX MLS
- $249,9003 bd1 ba1k sqft423 S 68th STREET, Milwaukee, WI 53214Active
 MLS ID #1977469, Leonel Alvarez. WIREX MLS
- $269,0004 bd2 ba1.4k sqft439 S 67th STREET, Milwaukee, WI 53214Active
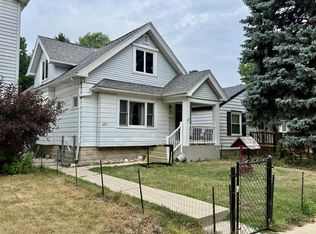 MLS ID #1980740, Corey Paszkiewicz. WIREX MLS
