Welcome to this charming 3-bedroom, 1-bath Cape Cod nestled in the heart of West Allis! This inviting home features an updated kitchen and bathroom, along with spacious living and dining areas perfect for everyday living and entertaining. Outside, enjoy a fenced-in yard, a 1-car detached garage, and additional parking conveniently located alongside the garage. The unfinished basement offers plenty of potential for storage, a workshop, hobby space, or future finishing. A great opportunity to make this well-located West Allis home your own!
Active
Price cut: $5K (9/4)
$245,000
1722 S 76th STREET, West Allis, WI 53214
3beds
1,148sqft
Single Family Residence
Built in 1955
3,484 Square Feet Lot
$-- Zestimate®
$213/sqft
$-- HOA
What's special
Fenced-in yardUpdated kitchen
- 48 days
- 780
- 59
Zillow last checked:
Listing updated:
Listed by:
Royce Fortier 262-599-8980,
Keller Williams Realty-Milwaukee Southwest
Source: WIREX MLS,MLS#: 1977178 Originating MLS: Metro MLS
Originating MLS: Metro MLSFacts & features
Interior
Bedrooms & bathrooms
- Bedrooms: 3
- Bathrooms: 1
- Full bathrooms: 1
- Main level bedrooms: 1
Primary bedroom
- Level: Main
- Area: 156
- Dimensions: 13 x 12
Bedroom 2
- Level: Upper
- Area: 132
- Dimensions: 12 x 11
Bedroom 3
- Level: Upper
- Area: 100
- Dimensions: 10 x 10
Bathroom
- Features: Ceramic Tile, Shower Over Tub
Dining room
- Level: Main
- Area: 110
- Dimensions: 11 x 10
Kitchen
- Level: Main
- Area: 156
- Dimensions: 13 x 12
Living room
- Level: Main
- Area: 192
- Dimensions: 16 x 12
Heating
- Natural Gas, Forced Air
Cooling
- Central Air
Appliances
- Included: Dishwasher, Dryer, Microwave, Oven, Range, Refrigerator, Washer
Features
- High Speed Internet, Walk-In Closet(s)
- Flooring: Wood
- Basement: Block,Full
Interior area
- Total structure area: 1,148
- Total interior livable area: 1,148 sqft
Property
Parking
- Total spaces: 1
- Parking features: Garage Door Opener, Detached, 1 Car, 1 Space
- Garage spaces: 1
Features
- Levels: One and One Half
- Stories: 1
- Fencing: Fenced Yard
Lot
- Size: 3,484 Square Feet
- Features: Sidewalks
Details
- Parcel number: 4530410002
- Zoning: RES
Construction
Type & style
- Home type: SingleFamily
- Architectural style: Cape Cod
- Property subtype: Single Family Residence
Materials
- Aluminum Siding, Aluminum/Steel, Vinyl Siding
Condition
- 21+ Years
- New construction: No
- Year built: 1955
Utilities & green energy
- Sewer: Public Sewer
- Water: Public
- Utilities for property: Cable Available
Community & HOA
Location
- Region: West Allis
- Municipality: West Allis
Financial & listing details
- Price per square foot: $213/sqft
- Tax assessed value: $211,500
- Annual tax amount: $4,270
- Date on market: 8/21/2026
- Inclusions: Oven/Range, Microwave, Refrigerator, Dishwasher, Washer, Dryer
- Exclusions: Sellers Personal Property
Estimated market value
Not available
Estimated sales range
Not available
$1,907/mo
Price history
| Date | Event | Price |
|---|---|---|
| 9/4/2026 | Price change | $245,000-2%$213/sqft |
Source:  WIREX MLS #1977178 Report a problem WIREX MLS #1977178 Report a problem | ||
| 8/21/2026 | Listed for sale | $250,000+12.6%$218/sqft |
Source: WIREX MLS #1977178 Report a problem | ||
| 12/4/2024 | Sold | $222,000+5.8%$193/sqft |
Source: WIREX MLS #1897737 Report a problem | ||
| 11/8/2024 | Contingent | $209,900$183/sqft |
Source: WIREX MLS #1897737 Report a problem | ||
| 11/4/2024 | Listed for sale | $209,900+44.8%$183/sqft |
Source: WIREX MLS #1897737 Report a problem | ||
| 8/19/2020 | Sold | $145,000+3.6%$126/sqft |
Source: Public Record Report a problem | ||
| 6/20/2020 | Listed for sale | $139,900+169%$122/sqft |
Source: RE/MAX Service First LLC #1694828 Report a problem | ||
| 11/22/2017 | Listing removed | $52,000$45/sqft |
Source: BERKSHIRE HATHAWAY HOMESERVICES METRO REALTY #1551533 Report a problem | ||
| 11/22/2017 | Listed for sale | $52,000-16.3%$45/sqft |
Source: BERKSHIRE HATHAWAY HOMESERVICES METRO REALTY #1551533 Report a problem | ||
| 11/20/2017 | Sold | $62,100+19.4%$54/sqft |
Source: Public Record Report a problem | ||
| 10/4/2017 | Pending sale | $52,000$45/sqft |
Source: BERKSHIRE HATHAWAY HOMESERVICES METRO REALTY #1551533 Report a problem | ||
| 9/21/2017 | Listed for sale | $52,000-53.9%$45/sqft |
Source: Berkshire Hathaway HomeServices Metro Realty #1551533 Report a problem | ||
| 6/6/2017 | Listing removed | $112,700+181.8%$98/sqft |
Source: Auction.com Report a problem | ||
| 5/16/2017 | Listed for sale | -- |
Source: Auction.com Report a problem | ||
| 11/2/2012 | Listing removed | $40,000$35/sqft |
Source: RE/MAX Lakeside #1242590 Report a problem | ||
| 8/17/2012 | Price change | $40,000-27.3%$35/sqft |
Source: RE/MAX Lakeside #1242590 Report a problem | ||
| 6/7/2012 | Price change | $55,000-26.7%$48/sqft |
Source: RE/MAX Lakeside #1242590 Report a problem | ||
| 3/2/2012 | Price change | $75,000-16.7%$65/sqft |
Source: RE/MAX Lakeside #1242590 Report a problem | ||
| 2/24/2012 | Price change | $90,000+38.5%$78/sqft |
Source: Remax Lakeside #1242590 Report a problem | ||
| 11/10/2011 | Price change | $65,000-23.5%$57/sqft |
Source: RE/MAX Realty 100 #1225414 Report a problem | ||
| 11/8/2011 | Price change | $85,000-10.5%$74/sqft |
Source: RE/MAX Realty 100 #1225414 Report a problem | ||
| 11/2/2011 | Price change | $95,000-5%$83/sqft |
Source: RE/MAX Realty 100 #1225414 Report a problem | ||
| 10/13/2011 | Listed for sale | $100,000-17.6%$87/sqft |
Source: RE/MAX Realty 100 #1225414 Report a problem | ||
| 6/25/2004 | Sold | $121,400+27.9%$106/sqft |
Source: Public Record Report a problem | ||
| 8/24/2000 | Sold | $94,900$83/sqft |
Source: Public Record Report a problem | ||
Public tax history
| Year | Property taxes | Tax assessment |
|---|---|---|
| 2025 | $3,948 +8.4% | $181,600 |
| 2024 | $3,641 +15.4% | $181,600 +60% |
| 2023 | $3,156 +9.2% | $113,500 |
| 2022 | $2,889 -14.2% | $113,500 |
| 2021 | $3,366 | $113,500 |
| 2020 | $3,366 +2.4% | $113,500 |
| 2019 | $3,288 -1.5% | $113,500 |
| 2018 | $3,337 -6.3% | $113,500 |
| 2017 | $3,563 +1.9% | $113,500 |
| 2016 | $3,497 -1.3% | $113,500 |
| 2015 | $3,544 -25.1% | $113,500 |
| 2014 | $4,731 +52.3% | $113,500 -9.8% |
| 2012 | $3,107 -0.6% | $125,800 |
| 2011 | $3,124 -0.1% | $125,800 |
| 2010 | $3,129 -1.1% | $125,800 -6.4% |
| 2009 | $3,164 +2.4% | $134,400 |
| 2008 | $3,088 -2.5% | $134,400 |
| 2007 | $3,168 +7% | $134,400 |
| 2006 | $2,961 +1.8% | $134,400 +18.2% |
| 2005 | $2,910 | $113,700 |
| 2004 | -- | $113,700 +23.2% |
| 2003 | $2,555 +2.5% | $92,300 |
| 2002 | $2,493 +4.9% | $92,300 +17.6% |
| 2001 | $2,378 +2% | $78,500 |
| 2000 | $2,331 | $78,500 |
| 1999 | -- | $78,500 |
Find assessor info on the county website
Monthly payment
Est. payment
Payment breakdown
Explore the cost of this home by adjusting the details. Changes won't be saved.Climate risks
Neighborhood: City Center
Nearby schools
Schools provided by the listing agent
- District: West Allis
Source: WIREX MLS. This data may not be complete. We recommend contacting the local school district to confirm school assignments for this home.
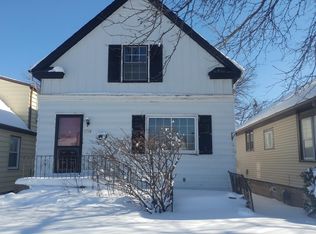
Similar homes
- $250,0002 bd1 ba1.4k sqft1579 S 56th STREET, West Allis, WI 53214Active
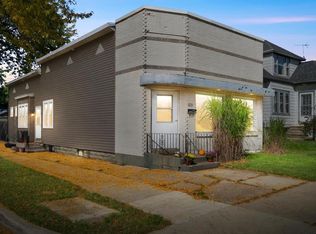 MLS ID #1983332, Kristel Sikora. WIREX MLS
 - $225,0002 bd1 ba1.2k sqft1739 S 75th STREET, West Allis, WI 53214Active
 MLS ID #1982903, Anthony Gomez. WIREX MLS
 - $264,9003 bd1 ba1k sqft9020 W Vincent PLACE, West Allis, WI 53214Active
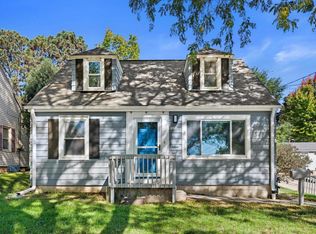 MLS ID #1982749, Jennifer Ungerecht. WIREX MLS
 - $235,0002 bd1 ba1.2k sqft1117 S 107th STREET, West Allis, WI 53214Active
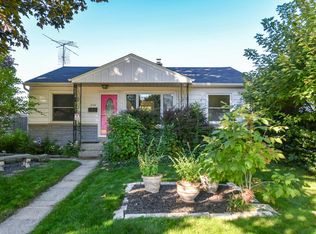 MLS ID #1983374, Diane Newton. WIREX MLS
