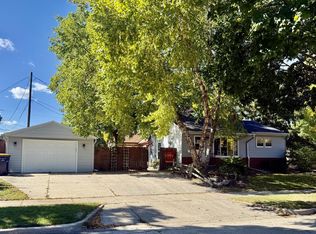
3 bedroom ranch in convenient pocket in western West Allis has all the important aspects one can look for. Driveway to spacious 2.5 car garage. Attractive mostly fenced back yard space. Nice main floor layout with full bath, half bath, kitchen with stainless appliances included, good sized bedrooms, and formal dining space. And top it off with spacious full basement with endless potential, sump pump, newer furnace and central air, vinyl windows, dimensional roof, and some extra appliances (basement fridge, garage freezer). Get moved in before old man winter hits, and start with checking it out today!
Contingent
$320,000
2403 S 94th STREET, West Allis, WI 53227
3beds
1,275sqft
Single Family Residence
Built in 1962
6,534 Square Feet Lot
$329,700 Zestimate®
$251/sqft
$-- HOA
What's special
Spacious full basementHalf bathGood sized bedroomsVinyl windowsDimensional roofFormal dining spaceNice main floor layout
- 6 days
- 420
- 40
Likely to sell faster than
Zillow last checked:
Listing updated:
Listed by:
Ippoliti Property Group* PropertyInfo@shorewest.com,
Shorewest Realtors - South Metro
Source: WIREX MLS,MLS#: 1983734 Originating MLS: Metro MLS
Originating MLS: Metro MLSFacts & features
Interior
Bedrooms & bathrooms
- Bedrooms: 3
- Bathrooms: 2
- Full bathrooms: 1
- 1/2 bathrooms: 1
- Main level bedrooms: 3
Primary bedroom
- Level: Main
- Area: 144
- Dimensions: 12 x 12
Bedroom 2
- Level: Main
- Area: 132
- Dimensions: 12 x 11
Bedroom 3
- Level: Main
- Area: 110
- Dimensions: 11 x 10
Bathroom
- Features: Shower Over Tub
Dining room
- Level: Main
- Area: 120
- Dimensions: 12 x 10
Kitchen
- Level: Main
- Area: 144
- Dimensions: 12 x 12
Living room
- Level: Main
- Area: 240
- Dimensions: 16 x 15
Heating
- Natural Gas, Forced Air
Cooling
- Central Air
Appliances
- Included: Dishwasher, Freezer, Other, Oven, Range, Refrigerator, Washer
Features
- Flooring: Wood
- Basement: Full,Sump Pump
Interior area
- Total structure area: 1,275
- Total interior livable area: 1,275 sqft
Video & virtual tour
Property
Parking
- Total spaces: 2.5
- Parking features: Garage Door Opener, Detached, 2 Car
- Garage spaces: 2.5
Features
- Levels: One
- Stories: 1
- Patio & porch: Patio
- Fencing: Fenced Yard
Lot
- Size: 6,534 Square Feet
Details
- Parcel number: 4860039000
- Zoning: Res
Construction
Type & style
- Home type: SingleFamily
- Architectural style: Ranch
- Property subtype: Single Family Residence
Materials
- Brick, Brick/Stone
Condition
- 21+ Years
- New construction: No
- Year built: 1962
Utilities & green energy
- Sewer: Public Sewer
- Water: Public
Community & HOA
Location
- Region: West Allis
- Municipality: West Allis
Financial & listing details
- Price per square foot: $251/sqft
- Tax assessed value: $279,500
- Annual tax amount: $5,021
- Date on market: 10/7/2026
Estimated market value
$329,700
$313,000 - $346,000
$2,078/mo
Price history
| Date | Event | Price |
|---|---|---|
| 10/11/2026 | Contingent | $320,000$251/sqft |
Source:  WIREX MLS #1983734 Report a problem WIREX MLS #1983734 Report a problem | ||
| 10/7/2026 | Listed for sale | $320,000+62%$251/sqft |
Source: WIREX MLS #1983734 Report a problem | ||
| 7/16/2020 | Sold | $197,500+14.2%$155/sqft |
Source: Public Record Report a problem | ||
| 6/11/2020 | Listed for sale | $172,900+15.3%$136/sqft |
Source: Lake Country Listings #1693162 Report a problem | ||
| 6/25/2012 | Sold | $150,000-2.9%$118/sqft |
Source: Public Record Report a problem | ||
| 3/16/2012 | Listed for sale | $154,500-15.3%$121/sqft |
Source: RE/MAX Realty 100 #1246353 Report a problem | ||
| 1/19/2007 | Sold | $182,500+62.9%$143/sqft |
Source: Public Record Report a problem | ||
| 4/1/1999 | Sold | $112,000$88/sqft |
Source: Public Record Report a problem | ||
Public tax history
| Year | Property taxes | Tax assessment |
|---|---|---|
| 2025 | $5,241 +8.5% | $240,000 |
| 2024 | $4,831 +11.5% | $240,000 +54.8% |
| 2023 | $4,331 +7.2% | $155,000 |
| 2022 | $4,039 -12.1% | $155,000 |
| 2021 | $4,597 | $155,000 |
| 2020 | $4,597 +2.4% | $155,000 |
| 2019 | $4,490 -1.5% | $155,000 |
| 2018 | $4,558 +9.1% | $155,000 |
| 2017 | $4,178 +3.2% | $155,000 |
| 2016 | $4,046 +0% | $155,000 |
| 2015 | $4,046 +0.2% | $155,000 |
| 2014 | $4,039 | $155,000 |
Find assessor info on the county website
Monthly payment
Est. payment
Payment breakdown
Explore the cost of this home by adjusting the details. Changes won't be saved.Climate risks
Neighborhood: President Heights
Nearby schools
Schools provided by the listing agent
- District: West Allis
Source: WIREX MLS. This data may not be complete. We recommend contacting the local school district to confirm school assignments for this home.
Similar homes
- $249,9992 bd2 ba956 sqft2507 S 94th STREET, Milwaukee, WI 53227Active
 MLS ID #1984390, Doug Nelson. WIREX MLS
 - $315,0003 bd2 ba1.2k sqft2426 S 73rd STREET, West Allis, WI 53219Active
 MLS ID #1984665, Mary Sauer. WIREX MLS
 - $319,9003 bd1 ba1.3k sqft9414 W Oklahoma AVENUE, West Allis, WI 53227Active
 MLS ID #1977287, Pamela Garski. WIREX MLS
 - $285,0002 bd2 ba1.6k sqft1972 S 90th STREET, West Allis, WI 53227Active
 MLS ID #1983036, Royce Fortier. WIREX MLS
