After nearly 20 years of ownership this split level home is now available! There is an abundance of space for you to dress up to your liking. In the heart of the home you'll find a large eat-in kitchen with a huge picture window and full length balcony overlooking the yard. The living room features a fireplace and more large windows that flow in light. Two bedrooms and bath complete the upper level. Off the entry way is a large third bedroom. On the lower level is the fourth bedroom, second full bath, laundry room, and finished rec room with a wet-bar. There is ample parking with a three car garage and wide, long driveway. Small fish pond and garden complete the private yard. Located off Greenfield Ave with easy access to I-94, State Fair, and local stores, dining, and pubs and more.
Active
$295,000
1336 S 92nd STREET, West Allis, WI 53214
4beds
2,246sqft
Single Family Residence
Built in 1987
7,840 Square Feet Lot
$-- Zestimate®
$131/sqft
$-- HOA
What's special
- 11 days
- 1,083
- 181
Likely to sell faster than
Zillow last checked:
Listing updated:
Listed by:
Caroline Thomas 262-333-9139,
Homestead Realty, Inc
Source: WIREX MLS,MLS#: 1982354 Originating MLS: Metro MLS
Originating MLS: Metro MLSFacts & features
Interior
Bedrooms & bathrooms
- Bedrooms: 4
- Bathrooms: 2
- Full bathrooms: 2
- Main level bedrooms: 1
Primary bedroom
- Level: Main
- Area: 180
- Dimensions: 15 x 12
Bedroom 2
- Level: Upper
- Area: 154
- Dimensions: 14 x 11
Bedroom 3
- Level: Upper
- Area: 140
- Dimensions: 14 x 10
Bedroom 4
- Level: Lower
- Area: 168
- Dimensions: 14 x 12
Bathroom
- Features: Tub Only, Shower Over Tub, Shower Stall
Kitchen
- Level: Upper
- Area: 180
- Dimensions: 15 x 12
Living room
- Level: Upper
- Area: 224
- Dimensions: 16 x 14
Heating
- Natural Gas
Cooling
- Central Air
Appliances
- Included: Dishwasher, Range, Refrigerator
Features
- Wet Bar
- Flooring: Wood
- Basement: Finished,Full,Walk-Out Access
Interior area
- Total structure area: 2,246
- Total interior livable area: 2,246 sqft
Property
Parking
- Total spaces: 3
- Parking features: Detached, 3 Car
- Garage spaces: 3
Features
- Levels: Multi-Level
- Patio & porch: Deck
Lot
- Size: 7,840 Square Feet
- Features: Sidewalks
Details
- Parcel number: 4420006001
- Zoning: Residential
Construction
Type & style
- Home type: SingleFamily
- Architectural style: Contemporary
- Property subtype: Single Family Residence
Materials
- Wood Siding
Condition
- 21+ Years
- New construction: No
- Year built: 1987
Utilities & green energy
- Sewer: Public Sewer
- Water: Public
Community & HOA
Location
- Region: West Allis
- Municipality: West Allis
Financial & listing details
- Price per square foot: $131/sqft
- Tax assessed value: $381,400
- Annual tax amount: $6,200
- Date on market: 9/30/2026
- Inclusions: Refrigerator, Stove, Dishwasher
- Exclusions: Sellers Personal Property, Washer, Dryer
Estimated market value
Not available
Estimated sales range
Not available
$2,965/mo
Price history
| Date | Event | Price |
|---|---|---|
| 9/30/2026 | Listed for sale | $295,000+43.9%$131/sqft |
Source:  WIREX MLS #1982354 Report a problem WIREX MLS #1982354 Report a problem | ||
| 3/15/2007 | Sold | $205,000$91/sqft |
Source: Public Record Report a problem | ||
Public tax history
| Year | Property taxes | Tax assessment |
|---|---|---|
| 2025 | $7,179 +8.5% | $327,500 |
| 2024 | $6,614 +35.1% | $327,500 +87.2% |
| 2023 | $4,895 +6.6% | $174,900 |
| 2022 | $4,591 -11.5% | $174,900 |
| 2021 | $5,187 | $174,900 |
| 2020 | $5,187 +2.4% | $174,900 |
| 2019 | $5,066 -1.5% | $174,900 |
| 2018 | $5,143 +8.5% | $174,900 |
| 2017 | $4,740 +3.3% | $174,900 |
| 2016 | $4,590 +0.1% | $174,900 |
| 2015 | $4,587 -3.7% | $174,900 |
| 2014 | $4,762 -2.1% | $174,900 -9.5% |
| 2012 | $4,863 -0.5% | $193,300 |
| 2011 | $4,889 0% | $193,300 |
| 2010 | $4,892 -0.8% | $193,300 -6.3% |
| 2009 | $4,932 +2.8% | $206,300 |
| 2008 | $4,800 -1.3% | $206,300 |
| 2007 | $4,863 +5.8% | $206,300 |
| 2006 | $4,595 -1.4% | $206,300 +16.3% |
| 2005 | $4,662 | $177,400 |
| 2004 | -- | $177,400 +6.9% |
| 2003 | $4,745 +2.8% | $165,900 |
| 2002 | $4,616 +2.3% | $165,900 +15.1% |
| 2001 | $4,515 +2.3% | $144,100 |
| 2000 | $4,414 | $144,100 |
| 1999 | -- | $144,100 |
Find assessor info on the county website
Monthly payment
Est. payment
Payment breakdown
Explore the cost of this home by adjusting the details. Changes won't be saved.Climate risks
Neighborhood: LaFollette Park
Nearby schools
Schools provided by the listing agent
- District: West Allis
Source: WIREX MLS. This data may not be complete. We recommend contacting the local school district to confirm school assignments for this home.

Similar homes
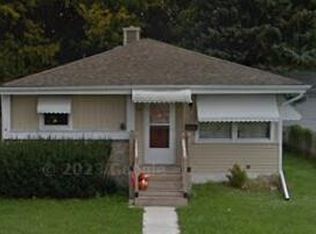
- $299,9003 bd1 ba1.3k sqft1530 S 90th STREET, West Allis, WI 53214Active
 MLS ID #1983345, Sharon Tomlinson. WIREX MLS
 - $--4 bd1 ba1.7k sqft9406 W Mitchell St, West Allis, WI 53214Auction
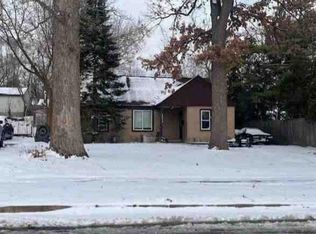 Auction.com 1
 - $269,9003 bd2 ba1.3k sqft1201 S 75th STREET, West Allis, WI 53214Active
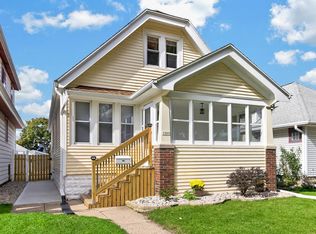 MLS ID #1984204, The Roth Team*. WIREX MLS
 - $289,9003 bd3 ba1.7k sqft9316 W Mitchell STREET, West Allis, WI 53214Active
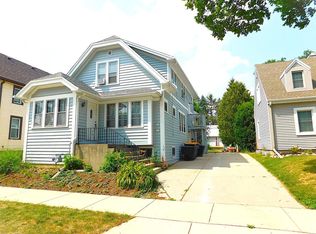 MLS ID #1974375, John Klose Jr. WIREX MLS
