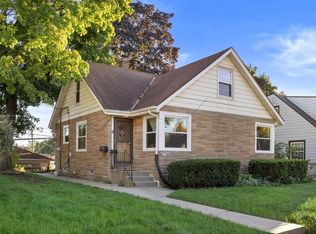
Welcome home to this charming 3BR, 1.5BA bungalow on a quiet West Allis street! Great location near shopping, restaurants and more, with easy I-94 access. Enjoy great curb appeal with new landscaping, new siding and a roof just 7 years old. Step through the quaint front porch into a spacious great room filled with natural light, flowing into the formal dining room. Two main-floor bedrooms offer ample closet space, while beautiful hardwood floors add character throughout. Upstairs features an office/flex area and spacious primary bedroom with vaulted ceilings, en-suite half bath and abundant storage. Finished lower level offers a rec room, home office and large laundry area. Private, shaded backyard and detached 2.5-car garage. Move right in!
Active
$299,900
2222 S 78th STREET, West Allis, WI 53219
3beds
1,906sqft
Single Family Residence
Built in 1925
4,791 Square Feet Lot
$311,700 Zestimate®
$157/sqft
$-- HOA
What's special
Great curb appealLarge laundry areaQuaint front porchVaulted ceilingsNew landscapingNew sidingAbundant storage
- 12 days
- 1,009
- 117
Likely to sell faster than
Zillow last checked:
Listing updated:
Listed by:
The Italiano Team* info@lakecountryflatfee.com,
Lake Country Flat Fee
Source: WIREX MLS,MLS#: 1982282 Originating MLS: Metro MLS
Originating MLS: Metro MLSFacts & features
Interior
Bedrooms & bathrooms
- Bedrooms: 3
- Bathrooms: 2
- Full bathrooms: 1
- 1/2 bathrooms: 1
- Main level bedrooms: 2
Primary bedroom
- Level: Upper
- Area: 320
- Dimensions: 20 x 16
Bedroom 2
- Level: Main
- Area: 110
- Dimensions: 11 x 10
Bedroom 3
- Level: Main
- Area: 110
- Dimensions: 11 x 10
Bathroom
- Features: Tub Only, Shower Over Tub
Dining room
- Level: Main
- Area: 130
- Dimensions: 13 x 10
Kitchen
- Level: Main
- Area: 120
- Dimensions: 12 x 10
Living room
- Level: Main
- Area: 204
- Dimensions: 12 x 17
Office
- Level: Lower
- Area: 108
- Dimensions: 12 x 9
Heating
- Electric, Natural Gas, Forced Air
Cooling
- Central Air
Appliances
- Included: Dishwasher, Disposal, Dryer, Microwave, Oven, Range, Refrigerator, Washer
Features
- Cathedral/vaulted ceiling, Walk-In Closet(s)
- Flooring: Wood
- Basement: Block,Finished,Full,Sump Pump
Interior area
- Total structure area: 1,906
- Total interior livable area: 1,906 sqft
- Finished area above ground: 1,478
- Finished area below ground: 428
Property
Parking
- Total spaces: 2.5
- Parking features: Garage Door Opener, Detached, 2 Car
- Garage spaces: 2.5
Features
- Levels: Two
- Stories: 2
Lot
- Size: 4,791 Square Feet
- Features: Sidewalks
Details
- Parcel number: 4770560000
- Zoning: Residential
Construction
Type & style
- Home type: SingleFamily
- Architectural style: Bungalow
- Property subtype: Single Family Residence
Materials
- Vinyl Siding
Condition
- 21+ Years
- New construction: No
- Year built: 1925
Utilities & green energy
- Sewer: Public Sewer
- Water: Public
Community & HOA
Location
- Region: West Allis
- Municipality: West Allis
Financial & listing details
- Price per square foot: $157/sqft
- Tax assessed value: $272,300
- Annual tax amount: $4,883
- Date on market: 9/26/2026
- Inclusions: Refrigerator, Oven/Range, Microwave, Google Nest Thermostat, Dishwasher, Washer, Dryer, Dehumidifier, Office Desk, Safe, Snowblower, Mower, Firepit, Garbage Disposal
Estimated market value
$311,700
$296,000 - $327,000
$2,288/mo
Price history
| Date | Event | Price |
|---|---|---|
| 9/26/2026 | Listed for sale | $299,900+21.9%$157/sqft |
Source:  WIREX MLS #1982282 Report a problem WIREX MLS #1982282 Report a problem | ||
| 9/28/2023 | Sold | $246,000+9.3%$129/sqft |
Source: WIREX MLS #1843548 Report a problem | ||
| 9/28/2023 | Pending sale | $225,000$118/sqft |
Source: WIREX MLS #1843548 Report a problem | ||
| 7/26/2023 | Contingent | $225,000$118/sqft |
Source: WIREX MLS #1843548 Report a problem | ||
| 7/24/2023 | Listed for sale | $225,000+29.7%$118/sqft |
Source: WIREX MLS #1843548 Report a problem | ||
| 6/15/2018 | Sold | $173,500+3.3%$91/sqft |
Source: Public Record Report a problem | ||
| 4/24/2018 | Listed for sale | $168,000+5.1%$88/sqft |
Source: Keller Williams Realty-Milwaukee Southwest #1577558 Report a problem | ||
| 5/13/2011 | Listing removed | $159,900$84/sqft |
Source: RE/MAX Realty 100 #1170534 Report a problem | ||
| 1/8/2011 | Price change | $159,900-1.6%$84/sqft |
Source: RE/MAX Realty 100 #1170534 Report a problem | ||
| 10/22/2010 | Listed for sale | $162,500+2.2%$85/sqft |
Source: RE/MAX Realty 100 #1170534 Report a problem | ||
| 2/3/2006 | Sold | $159,000+76.7%$83/sqft |
Source: Public Record Report a problem | ||
| 3/5/1999 | Sold | $90,000$47/sqft |
Source: Public Record Report a problem | ||
Public tax history
| Year | Property taxes | Tax assessment |
|---|---|---|
| 2025 | $5,104 +8.5% | $233,800 |
| 2024 | $4,704 +17.4% | $233,800 +62.9% |
| 2023 | $4,006 +7.7% | $143,500 |
| 2022 | $3,721 -12.6% | $143,500 |
| 2021 | $4,256 | $143,500 |
| 2020 | $4,256 +2.4% | $143,500 |
| 2019 | $4,157 +7.7% | $143,500 +9.3% |
| 2018 | $3,861 +10.1% | $131,300 |
| 2017 | $3,507 +3.2% | $131,300 |
| 2016 | $3,399 -0.1% | $131,300 |
| 2015 | $3,402 +0.2% | $131,300 |
| 2014 | $3,395 | $131,300 |
Find assessor info on the county website
Monthly payment
Est. payment
Payment breakdown
Explore the cost of this home by adjusting the details. Changes won't be saved.Climate risks
Neighborhood: McCarty Park
Nearby schools
Schools provided by the listing agent
- District: West Allis
Source: WIREX MLS. This data may not be complete. We recommend contacting the local school district to confirm school assignments for this home.


Similar homes
- $299,9003 bd2 ba1.2k sqft2357 S 80th STREET, West Allis, WI 53219Active
 MLS ID #1983823, Julie Bushman. WIREX MLS
 - $275,0003 bd2 ba1.5k sqft2131 S 62nd STREET, West Allis, WI 53219Active
 MLS ID #1983818, Craig Schmitz. WIREX MLS
 - $299,9005 bd2 ba1.6k sqft6215 W Arthur AVENUE, West Allis, WI 53219Active
 MLS ID #1983252, Kimberly Roering. WIREX MLS
 - $314,9003 bd2 ba1.7k sqft2362 S 78th STREET, West Allis, WI 53219Active
 MLS ID #1975070, Brenda Loya. WIREX MLS
