Step into a turnkey dream! The heart of the home shines with an updated kitchen featuring newer countertops and beautifully refreshed bathrooms. Enjoy the peace of mind with a newer roof and permitted new plumbing. Feel the joy of a newer chimney. Fresh paint and new floors will make this a cozy home for your family. Spacious rec room in basement giving you ample space. All work performed by licensed professionals and appropriate permits and inspections.
Active
Price cut: $5K (11/5)
$414,900
12309 W Euclid AVENUE, West Allis, WI 53227
5beds
2,181sqft
Single Family Residence
Built in 1962
0.26 Acres Lot
$416,400 Zestimate®
$190/sqft
$-- HOA
What's special
Beautifully refreshed bathroomsFresh paintNewer roofUpdated kitchenNewer chimneyNew floorsNewer countertops
- 36 days
- 795
- 56
Zillow last checked:
Listing updated:
Listed by:
Wajiha Ahmad 414-617-7377,
Premier Point Realty LLC
Source: WIREX MLS,MLS#: 1985059 Originating MLS: Metro MLS
Facts & features
Interior
Bedrooms & bathrooms
- Bedrooms: 5
- Bathrooms: 2
- Full bathrooms: 2
Bedroom 2
- Level: Upper
- Area: 120
- Dimensions: 12 x 10
Bedroom 3
- Level: Upper
- Area: 132
- Dimensions: 12 x 11
Bedroom 4
- Level: Upper
- Area: 156
- Dimensions: 12 x 13
Bedroom 5
- Level: Lower
- Area: 156
- Dimensions: 12 x 13
Bathroom
- Features: Shower Stall
Dining room
- Level: Main
- Area: 100
- Dimensions: 10 x 10
Family room
- Level: Lower
- Area: 240
- Dimensions: 20 x 12
Kitchen
- Level: Main
- Area: 140
- Dimensions: 10 x 14
Living room
- Level: Main
- Area: 273
- Dimensions: 21 x 13
Heating
- Natural Gas, Forced Air
Cooling
- Central Air
Appliances
- Included: Dishwasher, Microwave, Range, Refrigerator
Features
- Basement: Full,Partially Finished,Sump Pump
Interior area
- Total structure area: 2,181
- Total interior livable area: 2,181 sqft
Property
Parking
- Total spaces: 2
- Parking features: Garage Door Opener, Attached, 2 Car
- Attached garage spaces: 2
Features
- Levels: Tri-Level
Lot
- Size: 0.26 Acres
Details
- Parcel number: 5220022000
- Zoning: res
Construction
Type & style
- Home type: SingleFamily
- Architectural style: Contemporary
- Property subtype: Single Family Residence
Materials
- Brick, Brick/Stone, Wood Siding
Condition
- 21+ Years
- New construction: No
- Year built: 1962
Utilities & green energy
- Sewer: Public Sewer
- Water: Public
Community & HOA
Location
- Region: West Allis
- Municipality: West Allis
Financial & listing details
- Price per square foot: $190/sqft
- Tax assessed value: $434,000
- Annual tax amount: $8,251
- Date on market: 10/16/2026
- Inclusions: Stove, Refrigerator, Dishwasher, Microwave
- Exclusions: Seller's Personal Property
Estimated market value
$416,400
$396,000 - $437,000
$3,017/mo
Price history
| Date | Event | Price |
|---|---|---|
| 11/5/2026 | Price change | $414,900-1.2%$190/sqft |
Source:  WIREX MLS #1985059 Report a problem | ||
| 10/16/2026 | Listed for sale | $419,900+59.2%$193/sqft |
Source: WIREX MLS #1985059 Report a problem | ||
| 5/26/2026 | Sold | $263,800+18.3%$121/sqft |
Source: Public Record Report a problem | ||
| 5/6/2016 | Sold | $223,000-2.6%$102/sqft |
Source: Public Record Report a problem | ||
| 3/3/2016 | Price change | $229,000-1.3%$105/sqft |
Source: Buyers Vantage #1458321 Report a problem | ||
| 2/19/2016 | Price change | $232,000-2.9%$106/sqft |
Source: Buyers Vantage #1458321 Report a problem | ||
| 2/6/2016 | Price change | $238,900-6.3%$110/sqft |
Source: Buyers Vantage #1458321 Report a problem | ||
| 1/30/2016 | Listed for sale | $254,900+72.2%$117/sqft |
Source: Buyers Vantage #1458321 Report a problem | ||
| 12/10/2015 | Sold | $148,000-17.5%$68/sqft |
Source: Agent Provided Report a problem | ||
| 9/17/2015 | Price change | $179,500-5.3%$82/sqft |
Source: REALHome Services and Solutions #1428209 Report a problem | ||
| 8/20/2015 | Price change | $189,500-5%$87/sqft |
Source: REALHome Services and Solutions #1428209 Report a problem | ||
| 7/23/2015 | Price change | $199,500-5%$91/sqft |
Source: REALHome Services and Solutions #1428209 Report a problem | ||
| 6/19/2015 | Listed for sale | $209,900+40%$96/sqft |
Source: REALHome Services and Solutions #1428209 Report a problem | ||
| 3/15/2015 | Listing removed | $149,900$69/sqft |
Source: Ogden Residential Real Estate #1407101 Report a problem | ||
| 3/12/2015 | Price change | $149,900-25%$69/sqft |
Source: Ogden Residential Real Estate #1407101 Report a problem | ||
| 3/4/2015 | Listed for sale | $199,900-13.1%$92/sqft |
Source: Ogden Residential Real Estate #1407101 Report a problem | ||
| 4/14/2005 | Sold | $230,000$105/sqft |
Source: Public Record Report a problem | ||
Public tax history
| Year | Property taxes | Tax assessment |
|---|---|---|
| 2025 | $8,178 +8.6% | $372,600 |
| 2024 | $7,533 +35% | $372,600 +87.1% |
| 2023 | $5,581 +6.1% | $199,100 |
| 2022 | $5,262 -10.9% | $199,100 |
| 2021 | $5,905 | $199,100 |
| 2020 | $5,905 +2.4% | $199,100 |
| 2019 | $5,767 -1.5% | $199,100 |
| 2018 | $5,854 -4.7% | $199,100 |
| 2017 | $6,141 +16.9% | $199,100 |
| 2016 | $5,251 -13% | $199,100 |
| 2015 | $6,038 -3.3% | $199,100 |
| 2014 | $6,246 | $199,100 |
Find assessor info on the county website
Monthly payment
Est. payment
Payment breakdown
Explore the cost of this home by adjusting the details. Changes won't be saved.Climate risks
Neighborhood: Orchard Hills
Nearby schools
Schools provided by the listing agent
- District: West Allis
Source: WIREX MLS. This data may not be complete. We recommend contacting the local school district to confirm school assignments for this home.
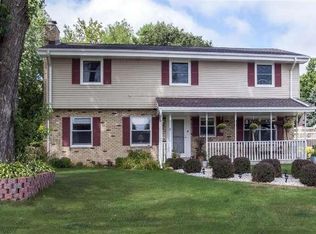

Similar homes
- $434,9003 bd2 ba2k sqft3303 S 123rd STREET, West Allis, WI 53227Active
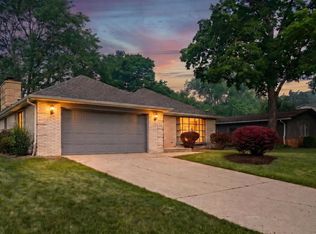 MLS ID #1986682, Carol Nigh. WIREX MLS
- $400,0003 bd2 ba1.8k sqft2850 S 128th STREET, New Berlin, WI 53151Active
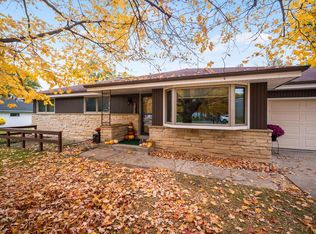 MLS ID #1988144, Jessica Schwan. WIREX MLS
- $425,0005 bd2 ba2.3k sqft7141 W Forest Home AVENUE, Greenfield, WI 53220Active
 MLS ID #1988420, Pat Bitterberg. WIREX MLS
- $429,9003 bd3 ba2.1k sqft9425 W Harrison AVENUE, West Allis, WI 53227Active
 MLS ID #1975282, Daniel Braden. WIREX MLS
