Charming 3-Bedroom, 2-Bath Cape Cod in the Elmbrook School DistrictLocated in the highly regarded Elmbrook School District, this updated Brookfield Cape Cod is within walking distance of Tonawanda Elementary. Arched doorways and hardwood floors add warmth throughout, while the stone fireplace makes a cozy spot to gather. Both bathrooms have been fully remodeled with modern finishes that complement the home's original character. Outside, the spacious yard offers exceptional privacy, mature landscaping, and room to relax or entertain. Elm Grove Park and downtown Elm Grove's shops and restaurants are a 15-minute walk or quick drive away. A rare chance to own a well-loved, beautifully updated home in one of the area's most sought-after locations.
Pending
Price cut: $14K (10/26)
$385,000
13325 W North AVENUE, Brookfield, WI 53005
3beds
1,390sqft
Single Family Residence
Built in 1954
0.64 Acres Lot
$386,500 Zestimate®
$277/sqft
$-- HOA
What's special
Stone fireplaceExceptional privacyArched doorwaysHardwood floorsSpacious yardMature landscaping
- 29 days
- 2,953
- 269
Likely to sell faster than
Zillow last checked:
Listing updated:
Listed by:
Scott Hilkert 414-531-3181,
Lannon Stone Realty LLC
Source: WIREX MLS,MLS#: 1984643 Originating MLS: Metro MLS
Facts & features
Interior
Bedrooms & bathrooms
- Bedrooms: 3
- Bathrooms: 2
- Full bathrooms: 2
- Main level bedrooms: 2
Primary bedroom
- Level: Upper
- Area: 182
- Dimensions: 14 x 13
Bedroom 2
- Level: Main
- Area: 110
- Dimensions: 11 x 10
Bedroom 3
- Level: Main
- Area: 121
- Dimensions: 11 x 11
Bathroom
- Features: Ceramic Tile, Master Bedroom Bath
Dining room
- Level: Main
- Area: 80
- Dimensions: 10 x 8
Kitchen
- Level: Main
- Area: 88
- Dimensions: 11 x 8
Living room
- Level: Main
- Area: 216
- Dimensions: 12 x 18
Office
- Level: Upper
- Area: 110
- Dimensions: 10 x 11
Heating
- Electric, Natural Gas, Forced Air
Appliances
- Included: Dryer, Oven, Refrigerator, Washer
Features
- Basement: Block,Full
Interior area
- Total structure area: 1,390
- Total interior livable area: 1,390 sqft
- Finished area above ground: 1,390
Video & virtual tour
Property
Parking
- Total spaces: 2
- Parking features: Garage Door Opener, Detached, 2 Car
- Garage spaces: 2
Features
- Levels: One and One Half
- Stories: 1
Lot
- Size: 0.64 Acres
- Features: Sidewalks
Details
- Additional structures: Garden Shed
- Parcel number: BRC 1102999
- Zoning: Residential
Construction
Type & style
- Home type: SingleFamily
- Architectural style: Cape Cod
- Property subtype: Single Family Residence
Materials
- Other, Wood Siding
Condition
- 21+ Years
- New construction: No
- Year built: 1954
Utilities & green energy
- Sewer: Public Sewer
- Water: Public
Community & HOA
Location
- Region: Brookfield
- Municipality: Brookfield
Financial & listing details
- Price per square foot: $277/sqft
- Tax assessed value: $317,200
- Annual tax amount: $3,368
- Date on market: 10/16/2026
- Inclusions: Stove. Refrigerator, , Water Softener, Washer And Dryer
- Exclusions: Sellers Personal Property
Estimated market value
$386,500
$367,000 - $406,000
$2,636/mo
Price history
| Date | Event | Price |
|---|---|---|
| 11/1/2026 | Pending sale | $385,000$277/sqft |
Source:  WIREX MLS #1984643 Report a problem | ||
| 10/26/2026 | Price change | $385,000-3.5%$277/sqft |
Source: WIREX MLS #1984643 Report a problem | ||
| 10/16/2026 | Listed for sale | $399,000+83.9%$287/sqft |
Source: WIREX MLS #1984643 Report a problem | ||
| 11/22/2017 | Sold | $217,000+0.9%$156/sqft |
Source: Public Record Report a problem | ||
| 9/22/2017 | Listed for sale | $215,000+17.6%$155/sqft |
Source: Vesta Real Estate Advisors #1551638 Report a problem | ||
| 7/31/2013 | Sold | $182,900+1.7%$132/sqft |
Source: Public Record Report a problem | ||
| 5/12/2013 | Listed for sale | $179,900$129/sqft |
Source: Visual Tour #1 Report a problem | ||
Public tax history
| Year | Property taxes | Tax assessment |
|---|---|---|
| 2025 | $3,143 +3.4% | $281,700 |
| 2024 | $3,039 +0.3% | $281,700 |
| 2023 | $3,029 -1.4% | $281,700 +26.2% |
| 2022 | $3,073 -5.3% | $223,300 |
| 2021 | $3,246 -5.1% | $223,300 |
| 2020 | $3,419 +4.5% | $223,300 |
| 2019 | $3,273 -13% | $223,300 +7% |
| 2018 | $3,761 +0.7% | $208,700 |
| 2017 | $3,734 +16.5% | $208,700 |
| 2015 | $3,206 -0.1% | $208,700 |
| 2014 | $3,209 -6.7% | $208,700 |
| 2013 | $3,438 | $208,700 |
| 2012 | -- | $208,700 |
| 2009 | -- | $208,700 |
| 2008 | -- | $208,700 |
| 2006 | -- | $208,700 +46.4% |
| 2005 | -- | $142,600 |
| 2004 | -- | $142,600 |
| 2003 | -- | $142,600 +9.6% |
| 2002 | -- | $130,100 +22.2% |
| 2001 | -- | $106,500 |
| 2000 | -- | $106,500 |
Find assessor info on the county website
Monthly payment
Est. payment
Payment breakdown
Explore the cost of this home by adjusting the details. Changes won't be saved.Climate risks
Neighborhood: 53005
Nearby schools
Schools provided by the listing agent
- Elementary: Tonawanda
- Middle: Pilgrim Park
- High: Brookfield East
- District: Elmbrook
Source: WIREX MLS. This data may not be complete. We recommend contacting the local school district to confirm school assignments for this home.

Similar homes
- $399,9003 bd2 ba1.8k sqft1315 S 124th STREET, Brookfield, WI 53005Active
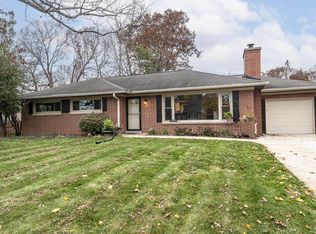 MLS ID #1988093, Goodland Collection Group*. WIREX MLS
- $439,9003 bd2 ba1.5k sqft475 N Park BOULEVARD, Brookfield, WI 53005Active
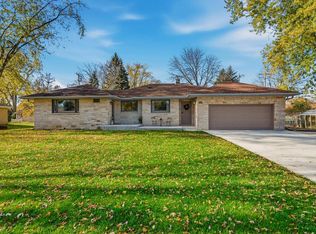 MLS ID #1987960, Brandon Tyler. WIREX MLS
- $365,0003 bd1 ba1.2k sqft15565 Carpenter ROAD, Brookfield, WI 53005Active
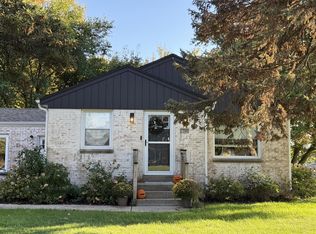 MLS ID #1985687, Caryn Luethe. WIREX MLS
- $374,9003 bd2 ba1.5k sqft4535 N 110th STREET, Wauwatosa, WI 53225Active
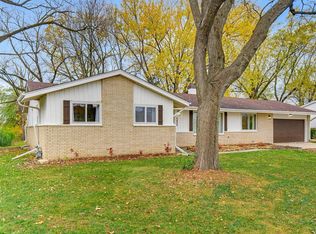 MLS ID #1988294, Rebecca Shaw. WIREX MLS
