Welcome home to this beautifully renovated 3-bedroom, 2-bathroom single-family home ideally located on the West Allis/New Berlin border! Featuring updates throughout, this home offers a fresh, modern feel with new flooring, stylish quartz countertops, updated tile finishes, and new windows. Enjoy a thoughtfully refreshed interior with a clean, contemporary look and comfortable living spaces designed for everyday living and entertaining. Conveniently located near shopping, dining, parks, and major roadways, this move-in-ready home combines modern updates with a desirable location. Don't miss your opportunity to make this beautifully updated home your own!
Active
Price cut: $1K (11/20)
$303,000
1112 S 121st STREET, West Allis, WI 53214
3beds
1,652sqft
Single Family Residence
Built in 1954
6,534 Square Feet Lot
$305,000 Zestimate®
$183/sqft
$-- HOA
What's special
Clean contemporary lookUpdated tile finishesStylish quartz countertopsThoughtfully refreshed interiorNew windowsNew flooring
- 36 days
- 1,509
- 165
Likely to sell faster than
Zillow last checked:
Listing updated:
Listed by:
Nathan Hayes 262-894-4798,
Real Broker Milwaukee
Source: WIREX MLS,MLS#: 1985230 Originating MLS: Metro MLS
Facts & features
Interior
Bedrooms & bathrooms
- Bedrooms: 3
- Bathrooms: 2
- Full bathrooms: 2
- Main level bedrooms: 1
Primary bedroom
- Level: Main
- Area: 169
- Dimensions: 13 x 13
Bedroom 2
- Level: Upper
- Area: 169
- Dimensions: 13 x 13
Bedroom 3
- Level: Upper
- Area: 132
- Dimensions: 11 x 12
Bathroom
- Features: Master Bedroom Bath: Tub/Shower Combo
Kitchen
- Level: Main
- Area: 154
- Dimensions: 14 x 11
Living room
- Level: Main
- Area: 266
- Dimensions: 19 x 14
Heating
- Natural Gas, Wall Furnace, Zoned
Cooling
- Central Air, Wall/Sleeve Air
Appliances
- Included: Cooktop, Microwave, Oven, Range, Refrigerator
Features
- High Speed Internet, Cathedral/vaulted ceiling, Walk-In Closet(s)
- Basement: None / Slab
Interior area
- Total structure area: 1,652
- Total interior livable area: 1,652 sqft
- Finished area above ground: 1,652
Property
Parking
- Total spaces: 2
- Parking features: Garage Door Opener, Detached, 2 Car
- Garage spaces: 2
Features
- Levels: Two
- Stories: 2
- Body of water: N/A
Lot
- Size: 6,534 Square Feet
Details
- Parcel number: 4460379000
- Zoning: Residential
Construction
Type & style
- Home type: SingleFamily
- Architectural style: Other
- Property subtype: Single Family Residence
Materials
- Aluminum Siding, Aluminum/Steel, Brick, Brick/Stone
Condition
- 21+ Years
- New construction: No
- Year built: 1954
Utilities & green energy
- Sewer: Public Sewer
- Water: Public
Community & HOA
Location
- Region: West Allis
- Municipality: West Allis
Financial & listing details
- Price per square foot: $183/sqft
- Tax assessed value: $275,600
- Annual tax amount: $4,947
- Date on market: 10/16/2026
- Inclusions: Fridge, Stove, Microwave
- Exclusions: Sellers Personal Items
Estimated market value
$305,000
$290,000 - $320,000
$2,598/mo
Price history
| Date | Event | Price |
|---|---|---|
| 11/20/2026 | Price change | $303,000-0.3%$183/sqft |
Source:  WIREX MLS #1985230 Report a problem | ||
| 11/16/2026 | Price change | $304,000-0.3%$184/sqft |
Source: WIREX MLS #1985230 Report a problem | ||
| 11/4/2026 | Price change | $305,000-3.2%$185/sqft |
Source: WIREX MLS #1985230 Report a problem | ||
| 10/16/2026 | Listed for sale | $315,000+57.9%$191/sqft |
Source: WIREX MLS #1985230 Report a problem | ||
| 8/5/2026 | Sold | $199,500+47.9%$121/sqft |
Source: Public Record Report a problem | ||
| 6/18/2008 | Sold | $134,900$82/sqft |
Source: Public Record Report a problem | ||
Public tax history
| Year | Property taxes | Tax assessment |
|---|---|---|
| 2025 | $5,168 +8.5% | $236,700 |
| 2024 | $4,764 +30.3% | $236,700 +80.4% |
| 2023 | $3,657 +8.2% | $131,200 |
| 2022 | $3,380 -13.1% | $131,200 |
| 2021 | $3,891 | $131,200 |
| 2020 | $3,891 +2.4% | $131,200 |
| 2019 | $3,801 -1.5% | $131,200 |
| 2018 | $3,858 +10.1% | $131,200 |
| 2017 | $3,505 +3.2% | $131,200 |
| 2016 | $3,396 -0.1% | $131,200 |
| 2015 | $3,400 +0.2% | $131,200 |
| 2014 | $3,392 | $131,200 |
Find assessor info on the county website
Monthly payment
Est. payment
Payment breakdown
Explore the cost of this home by adjusting the details. Changes won't be saved.Climate risks
Neighborhood: Greenfield Gardens
Nearby schools
Schools provided by the listing agent
- District: West Allis
Source: WIREX MLS. This data may not be complete. We recommend contacting the local school district to confirm school assignments for this home.


Similar homes
- $325,0003 bd2 ba1.1k sqft1236 S 116th STREET, West Allis, WI 53214Active
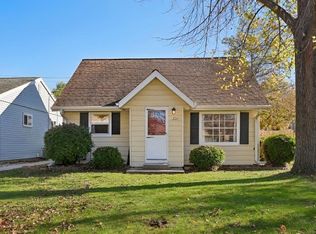 MLS ID #1988101, Jenna Meza. WIREX MLS
- $289,0004 bd2 ba1.1k sqft1222 S 118th STREET, West Allis, WI 53214Active
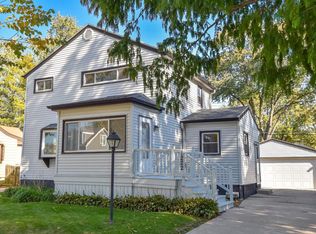 MLS ID #1985979, Randall Kassa. WIREX MLS
- $289,0003 bd2 ba1.8k sqft9453 W Adler STREET, Milwaukee, WI 53214Active
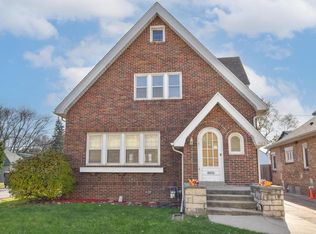 MLS ID #1989065, Joseph Cannizzo. WIREX MLS
- $299,0003 bd2 ba1.2k sqft9310 W Saint Paul AVENUE, Milwaukee, WI 53226Active
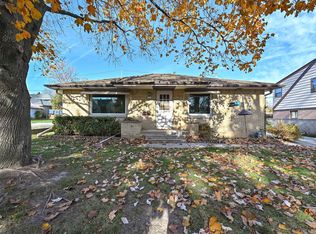 MLS ID #1989126, Phyllis Gaines. WIREX MLS
