Spacious ranch living in a desirable West Allis location! Situated on a beautiful .35 acre lot, this home offers nearly 2,200 sq ft on the main level! Featuring 3 generously sized bedrooms, 1.5 baths and a primary bedroom w/ double closets. The inviting family room offers a warm, cozy atmosphere with wood beam accents, a brick fireplace and built in bookshelves. Enjoy a formal dining room that flows into the sun filled front living room, plus an eat in kitchen w/ abundant cabinetry and pantry storage. Convenient first floor laundry and attached 2.5 car garage! Updates include AC, bedroom windows, flooring, dishwasher, bathroom improvements and exterior painting. A spacious unfinished basement offers endless possibilities to create additional living space. A rare find with room to grow!
Contingent
$390,000
12281 W Verona COURT, West Allis, WI 53227
3beds
2,192sqft
Single Family Residence
Built in 1969
0.35 Acres Lot
$397,000 Zestimate®
$178/sqft
$-- HOA
What's special
Spacious unfinished basementConvenient first floor laundryInviting family roomBuilt in bookshelvesBathroom improvementsWood beam accentsBedroom windows
- 5 days
- 639
- 76
Likely to sell faster than
Zillow last checked:
Listing updated:
Listed by:
Kattie Ninkovic 262-599-8980,
Keller Williams Realty-Milwaukee Southwest
Source: WIREX MLS,MLS#: 1985079 Originating MLS: Metro MLS
Facts & features
Interior
Bedrooms & bathrooms
- Bedrooms: 3
- Bathrooms: 2
- Full bathrooms: 1
- 1/2 bathrooms: 1
- Main level bedrooms: 3
Primary bedroom
- Level: Main
- Area: 260
- Dimensions: 20 x 13
Bedroom 2
- Level: Main
- Area: 156
- Dimensions: 13 x 12
Bedroom 3
- Level: Main
- Area: 130
- Dimensions: 13 x 10
Bathroom
- Features: Tub Only, Dual Entry Off Master Bedroom, Master Bedroom Bath, Shower Over Tub
Dining room
- Level: Main
- Area: 110
- Dimensions: 11 x 10
Family room
- Level: Main
- Area: 238
- Dimensions: 17 x 14
Kitchen
- Level: Main
- Area: 288
- Dimensions: 24 x 12
Living room
- Level: Main
- Area: 260
- Dimensions: 20 x 13
Heating
- Natural Gas, Forced Air, Radiant/Hot Water
Cooling
- Central Air
Appliances
- Included: Dishwasher, Disposal, Dryer, Microwave, Oven, Range, Refrigerator, Washer
Features
- High Speed Internet, Pantry
- Basement: Block,Crawl Space,Full,Radon Mitigation System
Interior area
- Total structure area: 2,192
- Total interior livable area: 2,192 sqft
- Finished area above ground: 2,192
Property
Parking
- Total spaces: 2.5
- Parking features: Garage Door Opener, Attached, 2 Car, 1 Space
- Attached garage spaces: 2.5
Features
- Levels: One
- Stories: 1
- Patio & porch: Patio
Lot
- Size: 0.35 Acres
- Features: Sidewalks
Details
- Parcel number: 5220423000
- Zoning: Residential
Construction
Type & style
- Home type: SingleFamily
- Architectural style: Ranch
- Property subtype: Single Family Residence
Materials
- Brick, Brick/Stone, Aluminum Trim, Wood Siding
Condition
- 21+ Years
- New construction: No
- Year built: 1969
Utilities & green energy
- Sewer: Public Sewer
- Water: Public
- Utilities for property: Cable Available
Community & HOA
Community
- Subdivision: Orchard Hills
Location
- Region: West Allis
- Municipality: West Allis
Financial & listing details
- Price per square foot: $178/sqft
- Tax assessed value: $463,000
- Annual tax amount: $8,510
- Date on market: 10/16/2026
- Inclusions: Oven/Range; Refrigerator; Dishwasher; Microwave; Washer; Dryer; Dining Table; 2 Bar Stools; Basement Shelving
- Exclusions: Seller's Personal Property
Estimated market value
$397,000
$377,000 - $417,000
$2,146/mo
Price history
| Date | Event | Price |
|---|---|---|
| 10/19/2026 | Contingent | $390,000$178/sqft |
Source:  WIREX MLS #1985079 Report a problem | ||
| 10/16/2026 | Listed for sale | $390,000+119.1%$178/sqft |
Source: WIREX MLS #1985079 Report a problem | ||
| 9/27/2012 | Sold | $178,000-19.1%$81/sqft |
Source: Public Record Report a problem | ||
| 6/23/2012 | Listing removed | $219,900$100/sqft |
Source: Shorewest Realtors® Report a problem | ||
| 4/24/2012 | Listed for sale | $219,900$100/sqft |
Source: Shorewest Realtors® Report a problem | ||
Public tax history
| Year | Property taxes | Tax assessment |
|---|---|---|
| 2025 | $8,731 +8.6% | $397,600 |
| 2024 | $8,042 +33% | $397,600 +84.5% |
| 2023 | $6,045 +5.8% | $215,500 |
| 2022 | $5,716 -10.6% | $215,500 |
| 2021 | $6,391 | $215,500 |
| 2020 | $6,391 +2.4% | $215,500 |
| 2019 | $6,242 -1.5% | $215,500 |
| 2018 | $6,337 +7.6% | $215,500 |
| 2017 | $5,888 +3.3% | $215,500 |
| 2016 | $5,699 +0.2% | $215,500 |
| 2015 | $5,691 +0.2% | $215,500 |
| 2014 | $5,682 | $215,500 |
Find assessor info on the county website
Monthly payment
Est. payment
Payment breakdown
Explore the cost of this home by adjusting the details. Changes won't be saved.Climate risks
Neighborhood: Orchard Hills
Nearby schools
Schools provided by the listing agent
- Elementary: Hoover
- Middle: Frank Lloyd Wright
- High: Nathan Hale
- District: West Allis
Source: WIREX MLS. This data may not be complete. We recommend contacting the local school district to confirm school assignments for this home.


Similar homes
- $419,9005 bd2 ba2.1k sqft12309 W Euclid AVENUE, West Allis, WI 53227Active
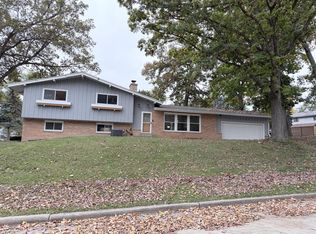 MLS ID #1985059, Wajiha Ahmad. WIREX MLS
- $399,9003 bd2 ba1.9k sqft2800 S 124th STREET, West Allis, WI 53227Active
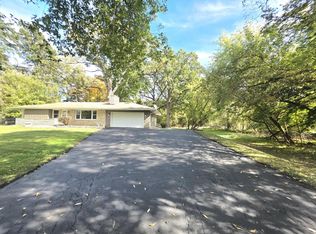 MLS ID #1984245, Chris Gregg. WIREX MLS
- $395,0003 bd2 ba1.4k sqft5240 S 116th STREET, Hales Corners, WI 53130Active
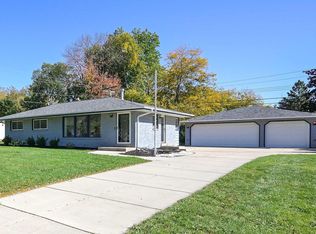 MLS ID #1984313, The Combs Team*. WIREX MLS
- $325,0003 bd1 ba1.2k sqft2569 S 94th STREET, West Allis, WI 53227Active
 MLS ID #1985388, Caitlin Dennis. WIREX MLS
