Fully updated brick ranch in desirable Hales Corners, conveniently located near schools, parks, and shopping! This home features numerous updates, newly carpeted bedrooms, including a new roof, new furnace, remodeled flooring, and newer appliances. The kitchen offers solid wood cabinetry and stainless steel appliances. The main bathroom has been updated, and the finished lower level features a spacious recreation room, laundry area, and primary suite, with remodeled bathroom providing additional private living space and versatility. Additional improvements include a new water pump and freshly stained fence. With its classic all-brick exterior, functional layout, and extensive updates, this home is a must-see!
Active
Price cut: $400 (11/6)
$369,500
5446 S 113th STREET, Hales Corners, WI 53130
3beds
2,016sqft
Single Family Residence
Built in 1959
6,534 Square Feet Lot
$377,100 Zestimate®
$183/sqft
$-- HOA
What's special
Fully updated brick ranchClassic all-brick exteriorFinished lower levelSpacious recreation roomNew roofFreshly stained fenceNew furnace
- 33 days
- 2,406
- 100
Likely to sell faster than
Zillow last checked:
Listing updated:
Listed by:
Crystal Meller 414-517-7381,
Coldwell Banker HomeSale Realty - Wauwatosa
Source: WIREX MLS,MLS#: 1984851 Originating MLS: Metro MLS
Facts & features
Interior
Bedrooms & bathrooms
- Bedrooms: 3
- Bathrooms: 2
- Full bathrooms: 2
- Main level bedrooms: 3
Primary bedroom
- Level: Lower
- Area: 168
- Dimensions: 12 x 14
Bedroom 2
- Level: Main
- Area: 132
- Dimensions: 12 x 11
Bedroom 3
- Level: Main
- Area: 121
- Dimensions: 11 x 11
Bedroom 4
- Level: Main
- Area: 99
- Dimensions: 11 x 9
Bathroom
- Features: Shower on Lower, Shower Over Tub
Kitchen
- Level: Main
- Area: 192
- Dimensions: 16 x 12
Living room
- Level: Main
- Area: 225
- Dimensions: 15 x 15
Heating
- Natural Gas, Forced Air
Appliances
- Included: Cooktop, Dishwasher, Dryer, Microwave, Oven, Range, Refrigerator, Washer, Water Softener
Features
- Basement: Finished,Full
Interior area
- Total structure area: 2,016
- Total interior livable area: 2,016 sqft
- Finished area above ground: 1,120
- Finished area below ground: 896
Property
Parking
- Total spaces: 2
- Parking features: Detached, 2 Car
- Garage spaces: 2
Features
- Levels: One
- Stories: 1
- Fencing: Fenced Yard
Lot
- Size: 6,534 Square Feet
- Features: Sidewalks
Details
- Parcel number: 6550235000
- Zoning: RES
Construction
Type & style
- Home type: SingleFamily
- Architectural style: Ranch
- Property subtype: Single Family Residence
Materials
- Brick, Brick/Stone
Condition
- 21+ Years
- New construction: No
- Year built: 1959
Utilities & green energy
- Sewer: Public Sewer
- Water: Well
Community & HOA
Location
- Region: Hales Corners
- Municipality: Hales Corners
Financial & listing details
- Price per square foot: $183/sqft
- Tax assessed value: $354,900
- Annual tax amount: $6,382
- Date on market: 10/15/2026
- Inclusions: Oven/Range, Dishwasher,
Estimated market value
$377,100
$358,000 - $396,000
$2,739/mo
Price history
| Date | Event | Price |
|---|---|---|
| 11/6/2026 | Price change | $369,500-0.1%$183/sqft |
Source:  WIREX MLS #1984851 Report a problem | ||
| 11/2/2026 | Price change | $369,900-5.1%$183/sqft |
Source: WIREX MLS #1984851 Report a problem | ||
| 10/28/2026 | Price change | $389,900-2.5%$193/sqft |
Source: WIREX MLS #1984851 Report a problem | ||
| 10/15/2026 | Listed for sale | $399,900+113.9%$198/sqft |
Source: WIREX MLS #1984851 Report a problem | ||
| 5/19/2016 | Sold | $187,000+1.1%$93/sqft |
Source: Public Record Report a problem | ||
| 9/25/2006 | Sold | $185,000+45.1%$92/sqft |
Source: Public Record Report a problem | ||
| 7/3/2002 | Sold | $127,500$63/sqft |
Source: Public Record Report a problem | ||
Public tax history
| Year | Property taxes | Tax assessment |
|---|---|---|
| 2025 | $6,037 +5.6% | $331,300 |
| 2024 | $5,720 +6% | $331,300 |
| 2023 | $5,397 +32.2% | $331,300 +75.8% |
| 2022 | $4,082 -15.8% | $188,500 |
| 2021 | $4,848 | $188,500 |
| 2020 | $4,848 -1.3% | $188,500 |
| 2019 | $4,910 +1.2% | $188,500 |
| 2018 | $4,850 +3.9% | $188,500 |
| 2017 | $4,668 -0.3% | $188,500 |
| 2016 | $4,682 +7.2% | $188,500 +4.1% |
| 2015 | $4,367 | $181,100 |
Find assessor info on the county website
Monthly payment
Est. payment
Payment breakdown
Explore the cost of this home by adjusting the details. Changes won't be saved.Climate risks
Neighborhood: 53130
Nearby schools
Schools provided by the listing agent
- Middle: Whitnall
- High: Whitnall
- District: Whitnall
Source: WIREX MLS. This data may not be complete. We recommend contacting the local school district to confirm school assignments for this home.


Similar homes
- $365,0003 bd2 ba1.7k sqft9035 W Morgan AVENUE, Milwaukee, WI 53228Active
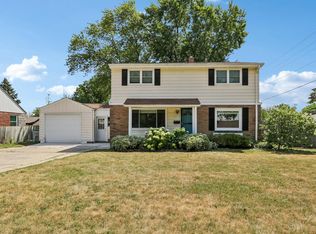 MLS ID #1982854, Thaer Bitar. WIREX MLS
- $349,0003 bd2 ba1.9k sqft1711 W Clayton Crest AVENUE, Milwaukee, WI 53221Active
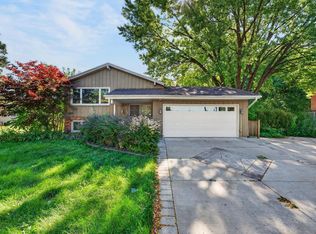 MLS ID #1987881, Ina Acuca. WIREX MLS
- $345,0003 bd2 ba2.3k sqft5340 W Melvina STREET, Milwaukee, WI 53216Active
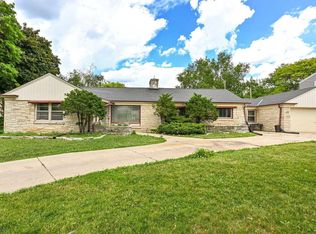 MLS ID #1988687, Elise LaChe'. WIREX MLS
- $434,9003 bd2 ba2k sqft3303 S 123rd STREET, West Allis, WI 53227Active
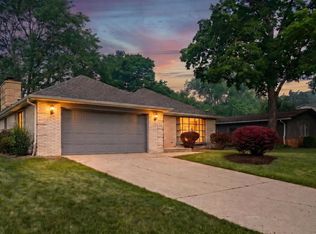 MLS ID #1986682, Carol Nigh. WIREX MLS
