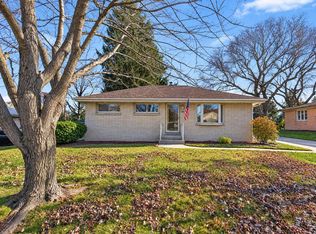
Charming 1950 English Cottage Bungalo with a Lannon stone exterior in Milwaukee's Alverno College neighborhood. Originally built as a duplex and now lived in as a single family home, this 5 bedroom, 2 full + 1 half bath home offers approximately 2,275 sq ft plus a partially finished lower level. Bedrooms and a full bath on both the main and upper levels give you flexible space. One heating system and central air keep it simple, with split electric service. Wood floors, a wet bar, a lower level rec room and den, and a 2 car detached garage round it out. Close to Alverno College, it works for owner-occupants and investors alike. Assumable Loan available
Active
Price cut: $10K (11/19)
$369,900
3216 S 39th STREET, Milwaukee, WI 53215
5beds
3,002sqft
Single Family Residence
Built in 1950
6,534 Square Feet Lot
$368,200 Zestimate®
$123/sqft
$-- HOA
What's special
Lannon stone exteriorPartially finished lower levelWet barWood floors
- 16 days
- 1,491
- 133
Likely to sell faster than
Zillow last checked:
Listing updated:
Listed by:
Kelly Hatton 414-795-6704,
Abundance Real Estate
Source: WIREX MLS,MLS#: 1987500 Originating MLS: Metro MLS
Facts & features
Interior
Bedrooms & bathrooms
- Bedrooms: 5
- Bathrooms: 3
- Full bathrooms: 2
- 1/2 bathrooms: 1
- Main level bedrooms: 2
Primary bedroom
- Level: Main
- Area: 156
- Dimensions: 13 x 12
Bedroom 2
- Level: Main
- Area: 132
- Dimensions: 12 x 11
Bedroom 3
- Level: Upper
- Area: 168
- Dimensions: 14 x 12
Bedroom 4
- Level: Upper
- Area: 90
- Dimensions: 10 x 9
Bathroom
- Features: Shower Over Tub
Dining room
- Level: Main
- Area: 132
- Dimensions: 12 x 11
Family room
- Level: Upper
- Area: 168
- Dimensions: 14 x 12
Kitchen
- Level: Main
- Area: 132
- Dimensions: 12 x 11
Living room
- Level: Main
- Area: 224
- Dimensions: 16 x 14
Office
- Level: Lower
- Area: 154
- Dimensions: 14 x 11
Heating
- Natural Gas, Forced Air
Cooling
- Central Air
Appliances
- Included: Dishwasher, Dryer, Microwave, Oven, Range, Refrigerator, Washer
Features
- High Speed Internet, Wet Bar
- Flooring: Wood
- Basement: Full,Partially Finished
Interior area
- Total structure area: 2,275
- Total interior livable area: 3,002 sqft
- Finished area above ground: 2,275
- Finished area below ground: 727
Property
Parking
- Total spaces: 2
- Parking features: Garage Door Opener, Detached, 2 Car, 1 Space
- Garage spaces: 2
Features
- Levels: One and One Half
- Stories: 1
Lot
- Size: 6,534 Square Feet
- Dimensions: 52 x 130
- Features: Sidewalks
Details
- Parcel number: 5320257000
- Zoning: RS 6
Construction
Type & style
- Home type: SingleFamily
- Architectural style: Cape Cod
- Property subtype: Single Family Residence
Materials
- Stone, Brick/Stone
Condition
- 21+ Years
- New construction: No
- Year built: 1950
Utilities & green energy
- Sewer: Public Sewer
- Water: Public
- Utilities for property: Cable Available
Community & HOA
Location
- Region: Milwaukee
- Municipality: Milwaukee
Financial & listing details
- Price per square foot: $123/sqft
- Tax assessed value: $374,000
- Annual tax amount: $7,433
- Date on market: 11/6/2026
- Inclusions: Stove, Refrigerator, Dishwasher, Microwave, Pool Table
- Exclusions: Washer, Dryer, Deep Freezer In Basement, Window Treatments
Estimated market value
$368,200
$350,000 - $387,000
$3,045/mo
Price history
| Date | Event | Price |
|---|---|---|
| 11/19/2026 | Price change | $369,900-2.6%$123/sqft |
Source:  WIREX MLS #1987505 Report a problem | ||
| 11/6/2026 | Listed for sale | $379,900+131.2%$127/sqft |
Source: WIREX MLS #1987500 Report a problem | ||
| 10/5/2012 | Sold | $164,300-4.8%$55/sqft |
Source: Public Record Report a problem | ||
| 8/5/2012 | Price change | $172,500-4.1%$57/sqft |
Source: The Cream City Real Estate Co. #1250984 Report a problem | ||
| 7/9/2012 | Price change | $179,900-5.3%$60/sqft |
Source: The Cream City Real Estate Co. #1250984 Report a problem | ||
| 4/11/2012 | Listed for sale | $189,900+51.9%$63/sqft |
Source: The Cream City Real Estate Co. #1250984 Report a problem | ||
| 4/25/1997 | Sold | $125,000$42/sqft |
Source: Public Record Report a problem | ||
Public tax history
| Year | Property taxes | Tax assessment |
|---|---|---|
| 2025 | $7,779 +8% | $374,000 +19% |
| 2024 | $7,205 +19% | $314,200 +22.6% |
| 2023 | $6,056 -0.8% | $256,300 |
| 2022 | $6,103 +2.1% | $256,300 +19.4% |
| 2021 | $5,975 | $214,700 |
| 2020 | $5,975 | $214,700 |
| 2019 | $5,975 +12.3% | $214,700 +12.4% |
| 2018 | $5,319 +15.4% | $191,000 +10.3% |
| 2017 | $4,609 +1.8% | $173,200 +6.1% |
| 2016 | $4,525 +1.2% | $163,300 |
| 2015 | $4,470 | $163,300 |
| 2014 | $4,470 | $163,300 -7% |
| 2012 | -- | $175,600 -1.5% |
| 2011 | -- | $178,200 |
| 2010 | $4,568 -3.1% | $178,200 -5% |
| 2009 | $4,715 | $187,500 -9.9% |
| 2008 | -- | $208,200 |
| 2007 | -- | $208,200 |
| 2006 | -- | $208,200 |
| 2005 | -- | $208,200 +7.8% |
| 2004 | -- | $193,200 +22% |
| 2003 | -- | $158,300 |
| 2002 | -- | $158,300 +15% |
| 2001 | $3,993 +5.5% | $137,600 |
| 2000 | $3,786 -3.6% | $137,600 +8.9% |
| 1999 | $3,926 | $126,300 |
Find assessor info on the county website
Monthly payment
Est. payment
Payment breakdown
Explore the cost of this home by adjusting the details. Changes won't be saved.Climate risks
Neighborhood: Jackson Park
Nearby schools
Schools provided by the listing agent
- District: Milwaukee
Source: WIREX MLS. This data may not be complete. We recommend contacting the local school district to confirm school assignments for this home.
Similar homes
- $339,9004 bd2 ba1.9k sqft3140 S 40th STREET, Milwaukee, WI 53215Active
 MLS ID #1976094, Rosemary Perez. WIREX MLS
- $369,9003 bd2 ba1.7k sqft7801 W Allerton AVENUE, Greenfield, WI 53220Active
 MLS ID #1988888, Melissa Nowak. WIREX MLS
- $324,9006 bd3 ba2.1k sqft2923 S 15th PLACE, Milwaukee, WI 53215Active
 MLS ID #1983603, Julie Scott. WIREX MLS
- $299,9005 bd2 ba1.7k sqft3441 S 10th STREET, Milwaukee, WI 53215Active
 MLS ID #1987923, Medina Real Estate Team*. WIREX MLS
