Welcome home to Foxwood Crossing. This 3 bed, 3 full bath home offers easy living in a great location. The main floor features a large kitchen, family room with gas fireplace, formal living room/dining room, 2 beds, full bath, & office. Primary bedroom + bath located on the second floor. The full basement (ready for your ideas!) provides ample storage, laundry, a bonus room, and the third bath. Patio doors open to the deck & hot tub - ready for relaxing winter nights. Recent updates include furnace, central air, and water heater (2025), roof and exterior painting (2021).
Active
$469,000
4550 S 119th STREET, Greenfield, WI 53228
3beds
2,163sqft
Single Family Residence
Built in 1994
0.28 Acres Lot
$476,600 Zestimate®
$217/sqft
$13/mo HOA
What's special
Large kitchenDeck and hot tub
- 1 day
- 248
- 26
Zillow last checked:
Listing updated:
Listed by:
Daniel Wilde 414-617-5998,
Keller Williams-MNS Wauwatosa
Source: WIREX MLS,MLS#: 1985210 Originating MLS: Metro MLS
Originating MLS: Metro MLSFacts & features
Interior
Bedrooms & bathrooms
- Bedrooms: 3
- Bathrooms: 3
- Full bathrooms: 3
- Main level bedrooms: 2
Primary bedroom
- Level: Upper
- Area: 221
- Dimensions: 17 x 13
Bedroom 2
- Level: Main
- Area: 110
- Dimensions: 11 x 10
Bedroom 3
- Level: Main
- Area: 110
- Dimensions: 11 x 10
Bathroom
- Features: Tub Only, Master Bedroom Bath
Dining room
- Level: Main
- Area: 275
- Dimensions: 25 x 11
Kitchen
- Level: Main
- Area: 276
- Dimensions: 23 x 12
Living room
- Level: Main
- Area: 294
- Dimensions: 21 x 14
Heating
- Natural Gas
Cooling
- Central Air
Appliances
- Included: Dishwasher, Dryer, Other, Oven, Refrigerator, Washer
Features
- Cathedral/vaulted ceiling, Walk-In Closet(s)
- Basement: Full
Interior area
- Total structure area: 2,163
- Total interior livable area: 2,163 sqft
Property
Parking
- Total spaces: 2.5
- Parking features: Garage Door Opener, Attached, 2 Car
- Attached garage spaces: 2.5
Features
- Levels: One and One Half
- Stories: 1
- Patio & porch: Deck
- Has spa: Yes
- Spa features: Private
Lot
- Size: 0.28 Acres
Details
- Parcel number: 6100145000
- Zoning: R2A
Construction
Type & style
- Home type: SingleFamily
- Architectural style: Other
- Property subtype: Single Family Residence
Materials
- Brick, Brick/Stone, Vinyl Siding
Condition
- 21+ Years
- New construction: No
- Year built: 1994
Utilities & green energy
- Sewer: Public Sewer
- Water: Public
Community & HOA
Community
- Subdivision: Foxwood Crossing
HOA
- Has HOA: Yes
- HOA fee: $150 annually
Location
- Region: Greenfield
- Municipality: Greenfield
Financial & listing details
- Price per square foot: $217/sqft
- Tax assessed value: $501,700
- Annual tax amount: $8,809
- Date on market: 10/16/2026
- Inclusions: Refrigerator, Stove/Oven, Dishwasher, Washer, Dryer, Curtains & Rods, Tv In Basement Bonus Room, Basement Shelving, Basement Fridge, Basement Workbench, Hot Tub, Playset, Various Items In Flower Beds, Outdoor Storage Bins (1 Large, 1 Small), Ring Camera, Ladder In Garage
- Exclusions: Seller's Personal Property
Estimated market value
$476,600
$453,000 - $500,000
$3,268/mo
Price history
| Date | Event | Price |
|---|---|---|
| 10/16/2026 | Listed for sale | $469,000$217/sqft |
Source:  WIREX MLS #1985210 Report a problem WIREX MLS #1985210 Report a problem | ||
Public tax history
| Year | Property taxes | Tax assessment |
|---|---|---|
| 2025 | $8,756 +3.2% | $443,700 |
| 2024 | $8,481 +5.4% | $443,700 |
| 2023 | $8,043 +8.2% | $443,700 +55.7% |
| 2022 | $7,432 -10.7% | $284,900 |
| 2021 | $8,324 | $284,900 |
| 2020 | $8,324 +1.9% | $284,900 |
| 2019 | $8,167 +2.3% | $284,900 |
| 2018 | $7,982 +11.5% | $284,900 |
| 2017 | $7,160 -0.1% | $284,900 |
| 2016 | $7,168 +1.4% | $284,900 |
| 2015 | $7,071 -0.8% | $284,900 +1.4% |
| 2014 | $7,125 -0.2% | $280,900 |
| 2012 | $7,141 -3.7% | $280,900 -10.4% |
| 2011 | $7,412 +1.8% | $313,600 |
| 2010 | $7,282 +0.7% | $313,600 |
| 2009 | $7,228 +6% | $313,600 +27.1% |
| 2008 | $6,819 +1770.5% | $246,700 |
| 2007 | $365 -94.4% | $246,700 |
| 2006 | $6,471 | $246,700 |
| 2003 | -- | $246,700 +19.6% |
| 2002 | $6,915 -0.2% | $206,300 |
| 2001 | $6,927 +3.1% | $206,300 |
| 2000 | $6,716 +2.1% | $206,300 |
| 1999 | $6,575 | $206,300 |
Find assessor info on the county website
Monthly payment
Est. payment
Payment breakdown
Explore the cost of this home by adjusting the details. Changes won't be saved.Climate risks
Neighborhood: 53228
Nearby schools
Schools provided by the listing agent
- Elementary: Edgerton
- Middle: Whitnall
- High: Whitnall
- District: Whitnall
Source: WIREX MLS. This data may not be complete. We recommend contacting the local school district to confirm school assignments for this home.
Similar homes
- $299,9004 bd2 ba1.4k sqft4400 S 124th STREET, Greenfield, WI 53228Active
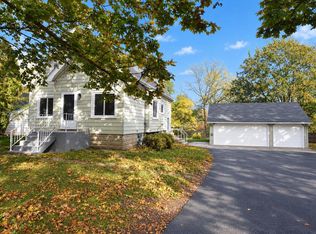 MLS ID #1985263, Mary Skanavis. WIREX MLS
 - $464,9003 bd2 ba1.6k sqft12731 W Park AVENUE, New Berlin, WI 53151Active
 MLS ID #1985027, LETS GO! Realty Group*. WIREX MLS
 - $495,0004 bd2 ba1.9k sqft4251 S Church DRIVE, New Berlin, WI 53151Active
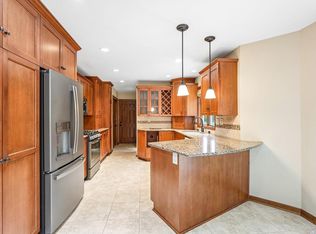 MLS ID #1985063, Catherine Gilbert. WIREX MLS
 - $390,0003 bd2 ba2.1k sqft12281 W Verona COURT, West Allis, WI 53227Active
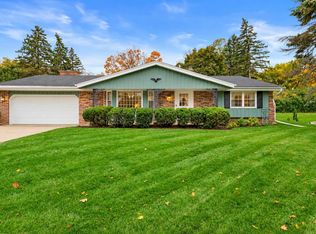 MLS ID #1985079, Kattie Ninkovic. WIREX MLS
