A great find! This rock solid home is filled with so much charm & character. Lovingly cared for, one owner home is just waiting for it's new era!Tennessee Fieldstone, custom home with room to roam. Bright kitchen offers mega counterspace, open to super sized dining, drenched in sunlight!Liv is spacious w/faux fp & picture windows. Full ba & 2 lg bedrooms complete floor 1. Upper offers landing w/space for office or reading corner. 2 huge bedrooms, #3 w/walk in closet, tremendous wall closet & side cubbies for ultimate storage! #4 features large closet & vanity area fit for a movie star! LL features laundry, half bath & spacious super clean Rec area. A jumbo sized lot & superb garage!! You must view this home! Definite equity builder!
Contingent
$325,000
3248 S 84TH STREET, Milwaukee, WI 53227
4beds
1,846sqft
Single Family Residence
Built in 1951
0.38 Acres Lot
$325,200 Zestimate®
$176/sqft
$-- HOA
What's special
- 36 days
- 172
- 19
Likely to sell faster than
Zillow last checked:
Listing updated:
Listed by:
Teri Kinart Cardo 414-915-9857,
Realty Executives Capital City
Source: WIREX MLS,MLS#: 1985008 Originating MLS: Metro MLS
Facts & features
Interior
Bedrooms & bathrooms
- Bedrooms: 4
- Bathrooms: 2
- Full bathrooms: 1
- 1/2 bathrooms: 1
- Main level bedrooms: 2
Primary bedroom
- Level: Main
- Area: 168
- Dimensions: 14 x 12
Bedroom 2
- Level: Main
- Area: 130
- Dimensions: 13 x 10
Bedroom 3
- Level: Upper
- Area: 182
- Dimensions: 14 x 13
Bedroom 4
- Level: Upper
- Area: 110
- Dimensions: 11 x 10
Bathroom
- Features: Tub Only, Ceramic Tile, Shower Over Tub
Dining room
- Level: Main
- Area: 110
- Dimensions: 11 x 10
Kitchen
- Level: Main
- Area: 81
- Dimensions: 9 x 9
Living room
- Level: Main
- Area: 300
- Dimensions: 20 x 15
Heating
- Natural Gas, Forced Air, Wall Furnace
Cooling
- Central Air
Appliances
- Included: Dishwasher, Dryer, Range, Refrigerator, Washer
Features
- Walk-In Closet(s)
- Flooring: Wood
- Basement: Block,Full,Partially Finished
Interior area
- Total structure area: 1,846
- Total interior livable area: 1,846 sqft
- Finished area above ground: 1,846
Property
Parking
- Total spaces: 2.75
- Parking features: Garage Door Opener, Detached, 2 Car, 1 Space
- Garage spaces: 2.75
Features
- Levels: One and One Half
- Stories: 1
Lot
- Size: 0.38 Acres
Details
- Parcel number: 5279917100
- Zoning: RES
Construction
Type & style
- Home type: SingleFamily
- Architectural style: Cape Cod
- Property subtype: Single Family Residence
Materials
- Brick, Brick/Stone
Condition
- 21+ Years
- New construction: No
- Year built: 1951
Utilities & green energy
- Sewer: Public Sewer
- Water: Public
Community & HOA
Community
- Security: Security System
Location
- Region: Milwaukee
- Municipality: Milwaukee
Financial & listing details
- Price per square foot: $176/sqft
- Tax assessed value: $332,700
- Annual tax amount: $6,600
- Date on market: 10/15/2026
- Inclusions: Stove, Refrigerator, Dishwasher, Washer, Dryer, Garage Remotes, Window Treatments.
- Exclusions: Buffet Cabinet In Laundry Room.
Estimated market value
$325,200
$309,000 - $341,000
$2,512/mo
Price history
| Date | Event | Price |
|---|---|---|
| 10/26/2026 | Contingent | $325,000$176/sqft |
Source:  WIREX MLS #1985008 Report a problem | ||
| 10/15/2026 | Listed for sale | $325,000$176/sqft |
Source: WIREX MLS #1985008 Report a problem | ||
Public tax history
| Year | Property taxes | Tax assessment |
|---|---|---|
| 2025 | $6,920 +2.9% | $332,700 +13.4% |
| 2024 | $6,725 +17.9% | $293,300 +21.5% |
| 2023 | $5,702 -0.8% | $241,300 |
| 2022 | $5,745 +0.1% | $241,300 +17% |
| 2021 | $5,739 | $206,200 |
| 2020 | $5,739 | $206,200 |
| 2019 | $5,739 +11.5% | $206,200 +11.6% |
| 2018 | $5,147 +12.4% | $184,800 +1.7% |
| 2017 | $4,580 -3.8% | $181,800 +5.5% |
| 2016 | $4,760 +0.6% | $172,400 |
| 2015 | $4,731 | $172,400 +3% |
| 2014 | $4,731 | $167,400 -0.1% |
| 2012 | -- | $167,500 -13% |
| 2011 | -- | $192,500 |
| 2010 | $4,948 +2.1% | $192,500 |
| 2009 | $4,845 | $192,500 -8.9% |
| 2008 | -- | $211,400 -3% |
| 2007 | -- | $217,900 |
| 2006 | -- | $217,900 |
| 2005 | -- | $217,900 +12.3% |
| 2004 | -- | $194,100 +15.4% |
| 2003 | -- | $168,200 +3% |
| 2002 | -- | $163,300 +8.8% |
| 2001 | $4,362 +5.5% | $150,100 |
| 2000 | $4,136 +4.9% | $150,100 +11.4% |
| 1999 | $3,941 | $134,700 |
Find assessor info on the county website
Monthly payment
Est. payment
Payment breakdown
Explore the cost of this home by adjusting the details. Changes won't be saved.Climate risks
Neighborhood: Highwood Estates
Nearby schools
Schools provided by the listing agent
- Elementary: Academy Of Accelerated Learning
- Middle: Wedgewood Park
- High: Hamilton
- District: Milwaukee
Source: WIREX MLS. This data may not be complete. We recommend contacting the local school district to confirm school assignments for this home.


Similar homes
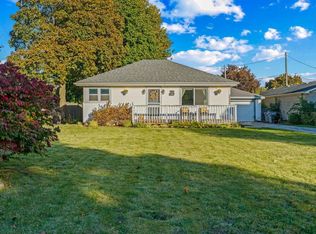
- $324,9003 bd2 ba1.2k sqft8707 W Stuth AVENUE, West Allis, WI 53227Active
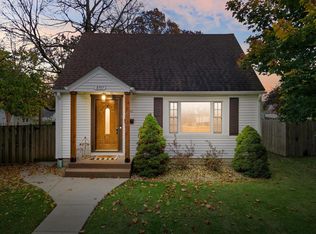 MLS ID #1987357, Holtzen Homes Team*. WIREX MLS
- $300,0003 bd2 ba1k sqft3536 S 82nd STREET, Milwaukee, WI 53220Active
 MLS ID #1988957, Marsha Luckett. WIREX MLS
- $299,9004 bd2 ba1.3k sqft3576 S 60th STREET, Milwaukee, WI 53220Active
 MLS ID #1988861, Esmeralda Sanchez Lozano. WIREX MLS
- $325,0003 bd2 ba1.5k sqft2880 S 93rd STREET, West Allis, WI 53227Active
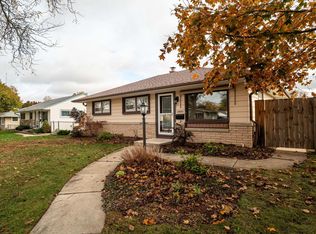 MLS ID #1987598, Martin Larson. WIREX MLS
