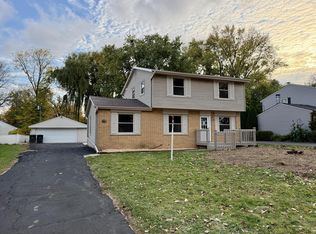
Welcome to this well cared for ranch home in a great location! The kitchen offers lots of cabinet space, a new faucet & garbage disposal, appliances included. The dinette features laminate wood flooring, a ceiling fan, & a lovely picture window that fills the space w/natural light. The living rm features new carpeting & a NFP while the family rm offers parquet-style flooring & NFP. All three bedrms have HWFs. An open staircase leads to the finished basement, w/a wet bar w/seating for 7. & a 14-foot snack bar create a welcoming gathering space. A full bathroom, & glass block windows a new water heater. Laundry rm includes a newer washer & dryer, tool/workroom an ideal space for hobbyists. Enjoy a fenced yard perfect for relaxing or entertaining, 8x8 garden shed. Newer Roof & gutters.
Active
$350,000
4015 S 76th STREET, Milwaukee, WI 53220
3beds
2,235sqft
Single Family Residence
Built in 1959
0.27 Acres Lot
$350,900 Zestimate®
$157/sqft
$-- HOA
What's special
Appliances includedGlass block windowsCeiling fanNewer roof and gutters
- 2 days
- 423
- 76
Zillow last checked:
Listing updated:
Listed by:
Linda Wells brookfieldfrontdesk@realtyexecutives.com,
Realty Executives Integrity Brookfield
Source: WIREX MLS,MLS#: 1986370 Originating MLS: Metro MLS
Facts & features
Interior
Bedrooms & bathrooms
- Bedrooms: 3
- Bathrooms: 2
- Full bathrooms: 2
- Main level bedrooms: 3
Primary bedroom
- Level: Main
- Area: 130
- Dimensions: 13 x 10
Bedroom 2
- Level: Main
- Area: 110
- Dimensions: 11 x 10
Bedroom 3
- Level: Main
- Area: 108
- Dimensions: 12 x 9
Bathroom
- Features: Shower on Lower, Tub Only, Ceramic Tile, Shower Over Tub
Family room
- Level: Main
- Area: 200
- Dimensions: 20 x 10
Kitchen
- Level: Main
- Area: 187
- Dimensions: 11 x 17
Living room
- Level: Main
- Area: 260
- Dimensions: 20 x 13
Heating
- Natural Gas, Forced Air
Cooling
- Central Air
Appliances
- Included: Dishwasher, Disposal, Dryer, Microwave, Oven, Range, Refrigerator, Washer
Features
- Basement: Block,Full,Partially Finished,Sump Pump
Interior area
- Total structure area: 2,235
- Total interior livable area: 2,235 sqft
- Finished area above ground: 1,388
- Finished area below ground: 847
Video & virtual tour
Property
Parking
- Total spaces: 2
- Parking features: Garage Door Opener, Attached, 2 Car
- Attached garage spaces: 2
Features
- Levels: One
- Stories: 1
- Patio & porch: Deck
- Fencing: Fenced Yard
Lot
- Size: 0.27 Acres
Details
- Additional structures: Garden Shed
- Parcel number: 5709991200
- Zoning: RT1
Construction
Type & style
- Home type: SingleFamily
- Architectural style: Ranch
- Property subtype: Single Family Residence
Materials
- Brick, Brick/Stone
Condition
- 21+ Years
- New construction: No
- Year built: 1959
Utilities & green energy
- Sewer: Public Sewer
- Water: Public
Community & HOA
Location
- Region: Milwaukee
- Municipality: Milwaukee
Financial & listing details
- Price per square foot: $157/sqft
- Tax assessed value: $316,100
- Annual tax amount: $6,229
- Date on market: 10/28/2026
- Inclusions: Oven/Range, Refrigerator, Microwave, Dishwasher, Garbage Disposal
- Exclusions: Seller's Personal Property
Estimated market value
$350,900
$333,000 - $368,000
$2,376/mo
Price history
| Date | Event | Price |
|---|---|---|
| 10/28/2026 | Listed for sale | $350,000$157/sqft |
Source:  WIREX MLS #1986370 Report a problem | ||
Public tax history
Tax history is unavailable.
Find assessor info on the county website
Monthly payment
Est. payment
Payment breakdown
Explore the cost of this home by adjusting the details. Changes won't be saved.Climate risks
Neighborhood: Woodland Court
Nearby schools
Schools provided by the listing agent
- High: Hamilton
- District: Milwaukee
Source: WIREX MLS. This data may not be complete. We recommend contacting the local school district to confirm school assignments for this home.


Similar homes
- $349,9003 bd3 ba2.6k sqft7921 W Whitaker AVENUE, Greenfield, WI 53220Active
 MLS ID #1986627, Mind Right R Group*. WIREX MLS
- $359,9003 bd2 ba1.5k sqft4428 S 63rd STREET, Greenfield, WI 53220Active
 MLS ID #1986318, Tim Rinka. WIREX MLS
- $310,0003 bd2 ba1.2k sqft8225 W Waterford AVENUE, Greenfield, WI 53220Active
 MLS ID #1986338, Jim Geracie. WIREX MLS
- $400,0003 bd2 ba1.7k sqft6421 W Leroy AVENUE, Greenfield, WI 53220Active
 MLS ID #1986366, Alejandro Soto Melgoza. WIREX MLS
