Turnkey, fully updated 3 bedroom, 3 bathroom Greenfield home in desirable Forest Heights. Renovated kitchen features new cabinets, butcher block counters, tile backsplash, new flooring and new appliances. Main level offers restored hardwood floors, new light fixtures, fresh paint, updated full bath and bright living space. Spacious primary suite features vaulted ceilings, custom closets and private full bath with walk-in shower, plus new plumbing, electrical and HVAC. Finished basement adds flexible recreation space with new carpet, recessed lighting and 1/2 bath. Home boasts large backyard, attached 2.5-car tandem garage, new water heater 2023, new furnace and AC 2019, new roof 2018. Move-in ready near Whitnall schools, parks, shopping and dining. Some media digitally altered.
Contingent
$349,900
7921 W Whitaker AVENUE, Greenfield, WI 53220
3beds
2,696sqft
Single Family Residence
Built in 1954
0.28 Acres Lot
$361,700 Zestimate®
$130/sqft
$-- HOA
What's special
Bright living spaceTile backsplashFresh paintNew appliancesRecessed lightingCustom closetsVaulted ceilings
- 21 days
- 740
- 119
Likely to sell faster than
Zillow last checked:
Listing updated:
Listed by:
Mind Right R Group* 262-599-8980,
Keller Williams Realty-Milwaukee Southwest
Source: WIREX MLS,MLS#: 1986627 Originating MLS: Metro MLS
Facts & features
Interior
Bedrooms & bathrooms
- Bedrooms: 3
- Bathrooms: 3
- Full bathrooms: 2
- 1/2 bathrooms: 1
- Main level bedrooms: 2
Primary bedroom
- Level: Main
- Area: 150
- Dimensions: 15 x 10
Bedroom 2
- Level: Main
- Area: 130
- Dimensions: 13 x 10
Bedroom 3
- Level: Upper
- Area: 504
- Dimensions: 18 x 28
Bathroom
- Features: Stubbed For Bathroom on Lower, Tub Only, Ceramic Tile, Master Bedroom Bath: Walk-In Shower, Shower Over Tub
Kitchen
- Level: Main
- Area: 198
- Dimensions: 18 x 11
Living room
- Level: Main
- Area: 216
- Dimensions: 18 x 12
Heating
- Natural Gas, Forced Air, Wall Furnace
Cooling
- Central Air, Wall/Sleeve Air
Appliances
- Included: Dishwasher, Disposal, Dryer, Microwave, Other, Oven, Range, Refrigerator, Washer
Features
- High Speed Internet
- Flooring: Wood
- Basement: Block,Full,Partially Finished,Sump Pump
Interior area
- Total structure area: 2,696
- Total interior livable area: 2,696 sqft
- Finished area above ground: 2,216
- Finished area below ground: 480
Property
Parking
- Total spaces: 2.5
- Parking features: Garage Door Opener, Tandem, Attached, 2 Car
- Attached garage spaces: 2.5
Features
- Levels: One and One Half
- Stories: 1
- Patio & porch: Patio
Lot
- Size: 0.28 Acres
Details
- Parcel number: 60500140001
- Zoning: Residential
Construction
Type & style
- Home type: SingleFamily
- Architectural style: Cape Cod
- Property subtype: Single Family Residence
Materials
- Brick, Brick/Stone, Vinyl Siding
Condition
- 21+ Years
- New construction: No
- Year built: 1954
Utilities & green energy
- Sewer: Public Sewer
- Water: Public
- Utilities for property: Cable Available
Community & HOA
Location
- Region: Greenfield
- Municipality: Greenfield
Financial & listing details
- Price per square foot: $130/sqft
- Tax assessed value: $285,400
- Annual tax amount: $5,370
- Date on market: 10/29/2026
- Inclusions: Oven/Range; Refrigerator; Washer; Dryer; Microwave; Dishwasher; Garbage Disposal; Edo W/ 1 Remote; All Property/General Construction Materials Left @ Seller Convenience Including Any Lumber, Left Over Paint, Extra Siding, Spare Shingles Etc.
- Exclusions: Seller's Personal Property
Estimated market value
$361,700
$344,000 - $380,000
$2,798/mo
Price history
| Date | Event | Price |
|---|---|---|
| 11/3/2026 | Contingent | $349,900$130/sqft |
Source:  WIREX MLS #1986627 Report a problem | ||
| 10/29/2026 | Listed for sale | $349,900$130/sqft |
Source: WIREX MLS #1986627 Report a problem | ||
| 10/21/2026 | Listing removed | $349,900$130/sqft |
Source: WIREX MLS #1982982 Report a problem | ||
| 10/6/2026 | Contingent | $349,900$130/sqft |
Source: WIREX MLS #1982982 Report a problem | ||
| 10/1/2026 | Listed for sale | $349,900+59%$130/sqft |
Source: WIREX MLS #1982982 Report a problem | ||
| 6/12/2024 | Sold | $220,000$82/sqft |
Source: Public Record Report a problem | ||
Public tax history
| Year | Property taxes | Tax assessment |
|---|---|---|
| 2025 | $4,803 +1.5% | $252,400 |
| 2024 | $4,733 +2% | $252,400 |
| 2023 | $4,638 +21.4% | $252,400 +67% |
| 2022 | $3,819 -14.1% | $151,100 |
| 2021 | $4,445 | $151,100 |
| 2020 | $4,445 +1.3% | $151,100 |
| 2019 | $4,387 +2.2% | $151,100 |
| 2018 | $4,291 +8.3% | $151,100 |
| 2017 | $3,962 -1.4% | $151,100 |
| 2016 | $4,018 +0.9% | $151,100 |
| 2015 | $3,982 +0.4% | $151,100 |
| 2014 | $3,968 -5.2% | $151,100 |
| 2012 | $4,185 -12.3% | $151,100 -20.2% |
| 2011 | $4,771 +2.6% | $189,300 |
| 2010 | $4,651 +3.3% | $189,300 |
| 2009 | $4,502 +18.8% | $189,300 +41.6% |
| 2008 | $3,788 +3.6% | $133,700 |
| 2007 | $3,657 +5.2% | $133,700 |
| 2006 | $3,476 | $133,700 |
| 2003 | -- | $133,700 +39.3% |
| 2002 | $3,077 +1.7% | $96,000 |
| 2001 | $3,026 +3.5% | $96,000 |
| 2000 | $2,925 +1.7% | $96,000 |
| 1999 | $2,875 | $96,000 |
Find assessor info on the county website
Monthly payment
Est. payment
Payment breakdown
Explore the cost of this home by adjusting the details. Changes won't be saved.Climate risks
Neighborhood: 53220
Nearby schools
Schools provided by the listing agent
- Middle: Greenfield
- High: Greenfield
- District: Greenfield
Source: WIREX MLS. This data may not be complete. We recommend contacting the local school district to confirm school assignments for this home.
Similar homes
- $325,0003 bd1 ba1.4k sqft3501 S 48th STREET, Greenfield, WI 53220Active
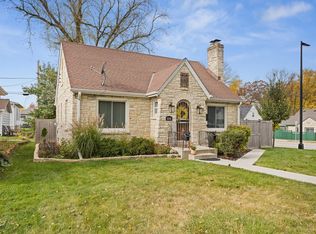 MLS ID #1987557, HIGHMARK RE Group*. WIREX MLS
- $349,0003 bd2 ba1.9k sqft1711 W Clayton Crest AVENUE, Milwaukee, WI 53221Active
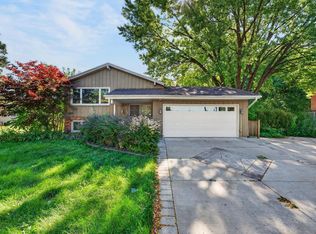 MLS ID #1987881, Ina Acuca. WIREX MLS
- $449,9003 bd2 ba2.2k sqft7207 W Van Beck AVENUE, Milwaukee, WI 53220Active
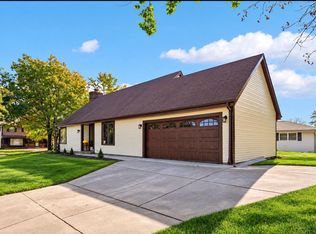 MLS ID #1986600, Anthony Gomez. WIREX MLS
- $365,0003 bd2 ba1.7k sqft9035 W Morgan AVENUE, Milwaukee, WI 53228Active
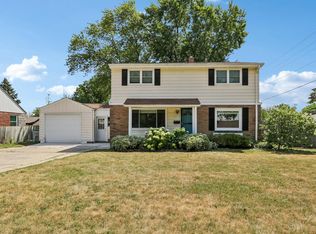 MLS ID #1982854, Thaer Bitar. WIREX MLS
