Enjoy the space and character of country living on 2.7 acres. This adorable, meticulous farmhouse offers a peaceful rural setting with plenty of room to enjoy the outdoors, garden, hobby projects, or simply spread out. The house offers a new roof, new well, new furnace and a new hot water heater. The large outbuilding provides exceptional flexibility for storage, workshop space, equipment, recreational vehicles, or a variety of other uses. A unique opportunity for buyers looking for acreage, outbuilding space, and the charm of a farmhouse setting.
Pending
$524,000
N14W28039 Silvernail ROAD, Pewaukee, WI 53072
3beds
1,600sqft
Single Family Residence
Built in 1889
2.7 Acres Lot
$514,600 Zestimate®
$328/sqft
$-- HOA
What's special
Peaceful rural setting
- 54 days
- 66
- 0
Zillow last checked:
Listing updated:
Listed by:
Victoria Hekkers 414-791-2774,
V-Group, LLC
Source: WIREX MLS,MLS#: 1976456 Originating MLS: Metro MLS
Originating MLS: Metro MLSFacts & features
Interior
Bedrooms & bathrooms
- Bedrooms: 3
- Bathrooms: 1
- Full bathrooms: 1
Primary bedroom
- Level: Upper
- Area: 195
- Dimensions: 15 x 13
Bedroom 2
- Level: Upper
- Area: 162
- Dimensions: 18 x 9
Bedroom 3
- Level: Upper
- Area: 144
- Dimensions: 16 x 9
Bathroom
- Features: Stubbed For Bathroom on Lower, Ceramic Tile, Shower Over Tub
Dining room
- Level: Main
- Area: 255
- Dimensions: 15 x 17
Family room
- Level: Main
- Area: 225
- Dimensions: 15 x 15
Kitchen
- Level: Main
- Area: 117
- Dimensions: 13 x 9
Office
- Level: Main
- Area: 108
- Dimensions: 12 x 9
Heating
- Natural Gas, Forced Air
Cooling
- Central Air
Appliances
- Included: Microwave, Oven, Range, Refrigerator, Water Softener
Features
- High Speed Internet
- Flooring: Wood
- Basement: Full,Other,Sump Pump
Interior area
- Total structure area: 1,600
- Total interior livable area: 1,600 sqft
- Finished area above ground: 1,600
Property
Parking
- Total spaces: 5
- Parking features: Detached, 4 Car
- Garage spaces: 5
Features
- Levels: Two
- Stories: 2
Lot
- Size: 2.7 Acres
- Features: Horse Allowed, Wooded
Details
- Additional structures: Garden Shed
- Parcel number: DELT0816971
- Zoning: R
- Horses can be raised: Yes
Construction
Type & style
- Home type: SingleFamily
- Architectural style: Farmhouse/National Folk
- Property subtype: Single Family Residence
Materials
- Fiber Cement, Other
Condition
- 21+ Years
- New construction: No
- Year built: 1889
Utilities & green energy
- Sewer: Septic Tank
- Water: Well
Community & HOA
Location
- Region: Pewaukee
- Municipality: Delafield
Financial & listing details
- Price per square foot: $328/sqft
- Tax assessed value: $385,900
- Annual tax amount: $3,468
- Date on market: 8/20/2026
- Inclusions: Washer/Dryerrefrigerator/Stove
- Exclusions: 57 Chevy Pickup
Estimated market value
$514,600
$489,000 - $540,000
$2,555/mo
Price history
| Date | Event | Price |
|---|---|---|
| 9/10/2026 | Pending sale | $524,000$328/sqft |
Source:  WIREX MLS #1976456 Report a problem WIREX MLS #1976456 Report a problem | ||
| 8/20/2026 | Listed for sale | $524,000$328/sqft |
Source: WIREX MLS #1976456 Report a problem | ||
Public tax history
| Year | Property taxes | Tax assessment |
|---|---|---|
| 2024 | $3,426 +0.6% | $259,000 |
| 2023 | $3,404 +11.4% | $259,000 |
| 2022 | $3,055 +2.4% | $259,000 |
| 2021 | $2,983 -3.5% | $259,000 |
| 2020 | $3,092 +6% | $259,000 |
| 2019 | $2,918 -21% | $259,000 |
| 2018 | $3,694 +1.2% | $259,000 |
| 2017 | $3,648 +8.8% | $259,000 |
| 2015 | $3,353 +6.8% | $259,000 |
| 2014 | $3,139 | $259,000 +4% |
| 2013 | $3,139 | $249,000 |
| 2012 | -- | $249,000 -1.2% |
| 2010 | $3,352 | $252,000 -4.5% |
| 2009 | -- | $264,000 |
| 2008 | -- | $264,000 +50.1% |
| 2006 | -- | $175,900 |
| 2005 | -- | $175,900 |
| 2004 | -- | $175,900 |
| 2003 | -- | $175,900 |
| 2002 | -- | $175,900 |
| 2001 | -- | $175,900 |
| 2000 | -- | $175,900 |
Find assessor info on the county website
Monthly payment
Est. payment
Payment breakdown
Explore the cost of this home by adjusting the details. Changes won't be saved.Climate risks
Neighborhood: 53072
Nearby schools
Schools provided by the listing agent
- Elementary: Wales
- Middle: Kettle Moraine
- High: Kettle Moraine
- District: Kettle Moraine
Source: WIREX MLS. This data may not be complete. We recommend contacting the local school district to confirm school assignments for this home.
- $464,3004 bd2 ba1.9k sqftW280N1370 Cloverleaf Ln, Pewaukee, WI 53072Off Market
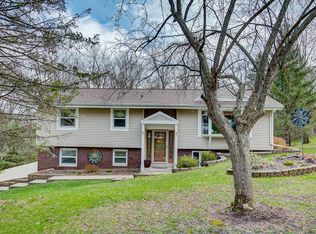
- $387,600-- bd-- ba-- sqftW280N1360 Cloverleaf Ln, Pewaukee, WI 53072Off Market
- $400,8003 bd2 ba1.9k sqftW280N1391 Cloverleaf Ln, Pewaukee, WI 53072Off Market
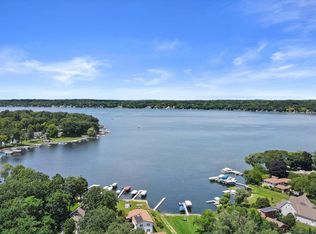
- $523,0004 bd3 ba2.9k sqftW280N1375 Cloverleaf Ln, Pewaukee, WI 53072Sold
Similar homes
- $539,0003 bd2 ba2.3k sqftW271N2641 Pear Tree LANE, Pewaukee, WI 53072Active
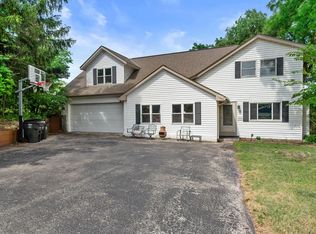 MLS ID #1972815, Timothy Passafaro. WIREX MLS
 - $469,9004 bd2 ba2.1k sqftN4W22625 Bluemound ROAD, Waukesha, WI 53186Active
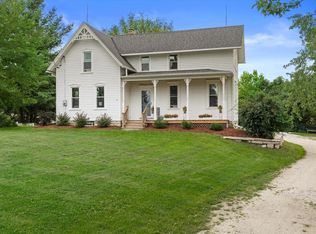 MLS ID #1983908, The Hupke Team*. WIREX MLS
 - $535,0003 bd2 ba2.2k sqftS25W31794 Brandybrook ROAD, Wales, WI 53183Active
 MLS ID #1969588, Pat Mullikin. WIREX MLS
 - $479,9004 bd2 ba1.7k sqft21875 Clearfield ROAD, Brookfield, WI 53045Active
 MLS ID #1983069, Thomsen Team*. WIREX MLS
