Beautifully maintained 3-bedroom, 2.5-bath home in a sought-after Waterford neighborhood with Tichigan Lake access! The open-concept layout offers comfortable everyday living and entertaining. Enjoy a convenient first-floor primary bedroom, a main-floor bonus room you can use as an office, den, or hobby space, and an upper loft for relaxing. The semi-finished LL boasts an amazing workout room. An oversized 2-car garage provides abundant storage, shelving & attic space, plus a new shed for outdoor essentials. Relax and gather on the beautiful stamped-concrete patio around the fire pit. A new roof, gutters, and downspouts installed in 2024 enhance this well-cared-for home. A great blend of living space, generous storage & outdoor fun!
Active
$524,900
7139 Sherry LANE, Waterford, WI 53185
3beds
2,150sqft
Single Family Residence
Built in 1999
1,306 Square Feet Lot
$518,000 Zestimate®
$244/sqft
$17/mo HOA
What's special
Upper loft for relaxingOpen-concept layoutConvenient first-floor primary bedroom
- 4 days
- 520
- 31
Zillow last checked:
Listing updated:
Listed by:
Suanne Riley 262-909-2771,
Riley Real Estate Group LLC
Source: WIREX MLS,MLS#: 1986617 Originating MLS: Metro MLS
Facts & features
Interior
Bedrooms & bathrooms
- Bedrooms: 3
- Bathrooms: 3
- Full bathrooms: 2
- 1/2 bathrooms: 1
- Main level bedrooms: 1
Primary bedroom
- Level: Main
- Area: 180
- Dimensions: 15 x 12
Bedroom 2
- Level: Upper
- Area: 143
- Dimensions: 13 x 11
Bedroom 3
- Level: Upper
- Area: 120
- Dimensions: 12 x 10
Bathroom
- Features: Tub Only, Master Bedroom Bath: Walk-In Shower, Master Bedroom Bath, Shower Over Tub
Dining room
- Level: Main
- Area: 180
- Dimensions: 15 x 12
Kitchen
- Level: Main
- Area: 132
- Dimensions: 12 x 11
Living room
- Level: Main
- Area: 195
- Dimensions: 15 x 13
Office
- Level: Lower
- Area: 132
- Dimensions: 12 x 11
Heating
- Natural Gas, Forced Air
Cooling
- Central Air
Appliances
- Included: Dishwasher, Microwave, Oven, Range, Refrigerator
Features
- High Speed Internet, Pantry, Walk-In Closet(s), Kitchen Island
- Basement: Block,Full,Sump Pump
Interior area
- Total structure area: 1,916
- Total interior livable area: 2,150 sqft
- Finished area above ground: 2,150
Property
Parking
- Total spaces: 2
- Parking features: Garage Door Opener, Attached, 2 Car
- Attached garage spaces: 2
Features
- Levels: One and One Half
- Stories: 1
- Patio & porch: Deck, Patio
- Waterfront features: Deeded Water Access, Water Access/Rights, Lake
- Body of water: Tichigan
Lot
- Size: 1,306 Square Feet
Details
- Additional structures: Garden Shed
- Parcel number: 016041912208280
- Zoning: RES
Construction
Type & style
- Home type: SingleFamily
- Architectural style: Contemporary
- Property subtype: Single Family Residence
Materials
- Vinyl Siding
Condition
- 21+ Years
- New construction: No
- Year built: 1999
Utilities & green energy
- Sewer: Public Sewer
- Water: Well
- Utilities for property: Cable Available
Community & HOA
Community
- Subdivision: Hidden Harbor
HOA
- Has HOA: Yes
- HOA fee: $200 annually
Location
- Region: Waterford
- Municipality: Waterford
Financial & listing details
- Price per square foot: $244/sqft
- Tax assessed value: $262,200
- Annual tax amount: $4,537
- Date on market: 11/5/2026
- Exclusions: Front Porch Swing; Portable Storage Racks In The Garage, Basement, And Shed.
Estimated market value
$518,000
$492,000 - $544,000
$3,093/mo
Price history
| Date | Event | Price |
|---|---|---|
| 11/5/2026 | Listed for sale | $524,900+8298.4%$244/sqft |
Source:  WIREX MLS #1986617 Report a problem | ||
| 6/15/2009 | Sold | $6,250$3/sqft |
Source: Public Record Report a problem | ||
Public tax history
| Year | Property taxes | Tax assessment |
|---|---|---|
| 2025 | $4,538 +8.7% | $262,200 |
| 2024 | $4,173 +4.3% | $262,200 |
| 2023 | $4,000 +2.3% | $262,200 |
| 2022 | $3,911 -3.8% | $262,200 |
| 2021 | $4,064 | $262,200 |
| 2020 | -- | $262,200 |
Find assessor info on the county website
Monthly payment
Est. payment
Payment breakdown
Explore the cost of this home by adjusting the details. Changes won't be saved.Climate risks
Neighborhood: Tichigan
Nearby schools
Schools provided by the listing agent
- Middle: Fox River
- High: Waterford
- District: Waterford Uhs
Source: WIREX MLS. This data may not be complete. We recommend contacting the local school district to confirm school assignments for this home.

Similar homes
- $579,9003 bd3 ba2.7k sqft28425 Dorie LANE, Waterford, WI 53185Active
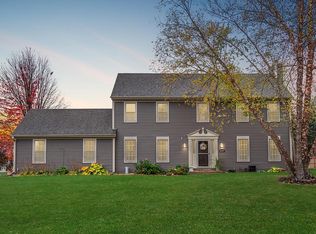 MLS ID #1987309, Suanne Riley. WIREX MLS
- $530,0003 bd3 ba3.1k sqft7115 Joy Marie LANE, Waterford, WI 53185Active
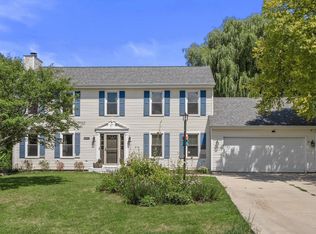 MLS ID #1981234, Rees Beguhl. WIREX MLS
- $499,0004 bd2 ba2.4k sqft28941 Golden CIRCLE, Waterford, WI 53185Active
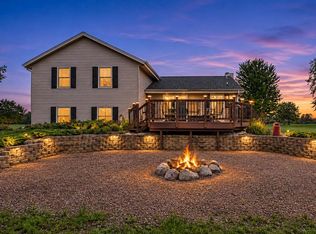 MLS ID #1983059, Renata Greeley. WIREX MLS
- $574,9003 bd3 ba2.1k sqft26033 Barberry LANE, Wind Lake, WI 53185Active
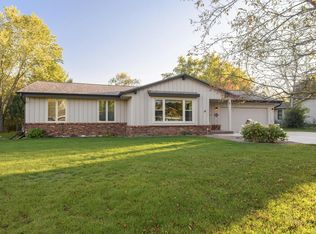 MLS ID #1985095, Goodland Collection Group*. WIREX MLS
