There's something special about a home that feels welcoming from the moment you arrive! Nestled in desirable Spencers Pass within the Sussex Hamilton School District, this one owner home offers warmth, character & room to make memories. Soaring 9-ft ceilings, natural woodwork & arched doorways set the tone, while the kitchen with granite counters & breakfast bar brings everyone together. A dining room with butler's pantry makes entertaining easy. Unwind by the natural fireplace, escape to the generous loft perfect for a home office or retreat to the spacious primary suite. The finished lower level is ready for movie nights & games. Outside, a spacious, private backyard & patio invite you to relax, entertain & enjoy. A welcoming front porch & 3.5-car garage complete this special home!
Active
$724,900
W192N5800 Spencers PASS, Menomonee Falls, WI 53051
4beds
3,491sqft
Single Family Residence
Built in 2007
0.36 Acres Lot
$723,300 Zestimate®
$208/sqft
$17/mo HOA
What's special
Breakfast barArched doorwaysNatural woodworkWelcoming front porchNatural fireplaceKitchen with granite countersSpacious primary suite
- 11 days
- 752
- 56
Zillow last checked:
Listing updated:
Listed by:
Traci Lukic 414-217-0721,
Real Broker Milwaukee
Source: WIREX MLS,MLS#: 1984671 Originating MLS: Metro MLS
Facts & features
Interior
Bedrooms & bathrooms
- Bedrooms: 4
- Bathrooms: 3
- Full bathrooms: 2
- 1/2 bathrooms: 2
Primary bedroom
- Level: Upper
- Area: 225
- Dimensions: 15 x 15
Bedroom 2
- Level: Upper
- Area: 176
- Dimensions: 11 x 16
Bedroom 3
- Level: Upper
- Area: 168
- Dimensions: 12 x 14
Bedroom 4
- Level: Upper
- Area: 132
- Dimensions: 12 x 11
Bathroom
- Features: Tub Only, Ceramic Tile, Master Bedroom Bath: Tub/Shower Combo, Master Bedroom Bath, Shower Over Tub
Dining room
- Level: Main
- Area: 169
- Dimensions: 13 x 13
Kitchen
- Level: Main
- Area: 210
- Dimensions: 15 x 14
Living room
- Level: Main
- Area: 408
- Dimensions: 24 x 17
Heating
- Natural Gas, Forced Air, Zoned
Cooling
- Central Air
Appliances
- Included: Dishwasher, Disposal, Dryer, Microwave, Other, Oven, Range, Refrigerator, Washer, Water Softener
Features
- High Speed Internet, Pantry, Walk-In Closet(s)
- Flooring: Wood
- Windows: Skylight(s)
- Basement: 8'+ Ceiling,Block,Full,Partially Finished,Sump Pump
Interior area
- Total structure area: 3,491
- Total interior livable area: 3,491 sqft
- Finished area above ground: 2,631
- Finished area below ground: 860
Video & virtual tour
Property
Parking
- Total spaces: 3.5
- Parking features: Garage Door Opener, Attached, 3 Car
- Attached garage spaces: 3.5
Features
- Levels: Two
- Stories: 2
- Patio & porch: Patio
Lot
- Size: 0.36 Acres
Details
- Parcel number: MNFV0116047
- Zoning: RES
Construction
Type & style
- Home type: SingleFamily
- Architectural style: Colonial
- Property subtype: Single Family Residence
Materials
- Stone, Brick/Stone, Vinyl Siding
Condition
- 11-20 Years
- New construction: No
- Year built: 2007
Utilities & green energy
- Sewer: Public Sewer
- Water: Public
- Utilities for property: Cable Available
Community & HOA
Community
- Subdivision: Spencers Pass
HOA
- Has HOA: Yes
- HOA fee: $200 annually
Location
- Region: Menomonee Falls
- Municipality: Menomonee Falls
Financial & listing details
- Price per square foot: $208/sqft
- Tax assessed value: $611,700
- Annual tax amount: $6,155
- Date on market: 10/14/2026
- Inclusions: Oven/Stove, Refrigerator, Dishwasher, Microwave, Disposal, Washer, Dryer, Water Softener (Owned), Garage Refrigerator
- Exclusions: Seller's Personal Property, Freezer In Basement, Badger Hanging Light In Lower Level, Luggage Racks In Basement Storage Area
Estimated market value
$723,300
$687,000 - $759,000
$4,551/mo
Price history
| Date | Event | Price |
|---|---|---|
| 10/14/2026 | Listed for sale | $724,900+504.6%$208/sqft |
Source:  WIREX MLS #1984671 Report a problem | ||
| 2/14/2007 | Sold | $119,900$34/sqft |
Source: Public Record Report a problem | ||
Public tax history
| Year | Property taxes | Tax assessment |
|---|---|---|
| 2025 | $5,976 +2.9% | $530,300 |
| 2024 | $5,810 +3.8% | $530,300 |
| 2023 | $5,596 -5.4% | $530,300 +40.7% |
| 2022 | $5,917 +6.3% | $376,900 |
| 2021 | $5,567 +0% | $376,900 |
| 2020 | $5,566 -0.8% | $376,900 |
| 2019 | $5,612 -12.3% | $376,900 |
| 2018 | $6,400 +3.5% | $376,900 |
| 2017 | $6,186 +6.9% | $376,900 |
| 2015 | $5,788 -9.8% | $376,900 |
| 2014 | $6,416 | $376,900 |
| 2013 | $6,416 | $376,900 |
| 2012 | $6,416 -0.6% | $376,900 |
| 2011 | $6,454 | $376,900 |
| 2010 | $6,454 | $376,900 -5.6% |
| 2009 | -- | $399,300 |
Find assessor info on the county website
Monthly payment
Est. payment
Payment breakdown
Explore the cost of this home by adjusting the details. Changes won't be saved.Climate risks
Neighborhood: 53051
Nearby schools
Schools provided by the listing agent
- Middle: Templeton
- High: Hamilton
- District: Hamilton
Source: WIREX MLS. This data may not be complete. We recommend contacting the local school district to confirm school assignments for this home.
- $696,4004 bd4 ba3.3k sqftW192N5788 Spencers Pass, Menomonee Falls, WI 53051Off Market

- $788,500-- bd-- ba-- sqftW192N5818 Spencers Pass, Menomonee Falls, WI 53051Off Market
- $872,200-- bd-- ba-- sqftW192N5793 Spencers Pass, Menomonee Falls, WI 53051Off Market
- $928,3005 bd4 ba4.2k sqftW192N5774 Spencers Pass, Menomonee Falls, WI 53051Off Market
Similar homes
- $699,9004 bd4 ba3.1k sqftN50W19665 Tamarind WAY, Menomonee Falls, WI 53051Active
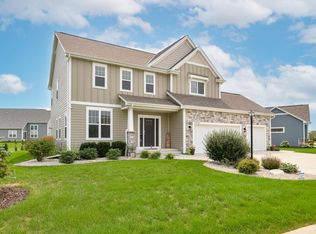 MLS ID #1979229, David Kiernan. WIREX MLS
- $849,9004 bd4 ba2.9k sqftW136N6171 Weyer Farm DRIVE, Menomonee Falls, WI 53051Active
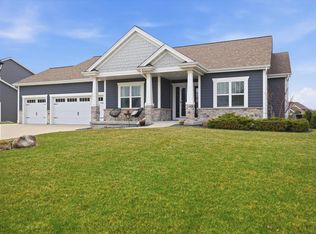 MLS ID #1984685, Elizabeth Bertrandt-Klug. WIREX MLS
- $735,0005 bd3 ba3.6k sqft18045 Lamplighter LANE, Brookfield, WI 53045Active
 MLS ID #1985436, Timory Naples. WIREX MLS
- $789,9005 bd4 ba3.3k sqftN54W19407 Kearney LANE, Menomonee Falls, WI 53051Active
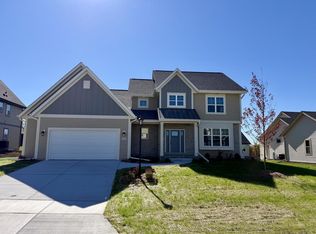 MLS ID #1965144, Amelia Merrick. WIREX MLS
