Updates to property: 2026: New roof! Updates to unit: first floor Kidde smoke/ carbon monoxide alarms; 2025: Radon mediation system; 2024: new water softener system and microwave. Ready to move in! Two-bedroom, two full bath condo awaiting its new owners! Open concept kitchen/dining room and living room. In-closet laundry includes washer and dryer. Master bedroom has ensuite bathroom has walk-in shower. Main bathroom has bath/shower combination. Favorite spot: sitting on off-street patio located right out of living room, watching the birds (when not in craft room). The unit has a full bright basement with baseboard heating, electrical outlets and is plumbed for a bathroom. The current owners have found it a great place for a large craft room! Out of sight storage space. Dehumidifier is included. Easy access to Highway 26 and the interstate. Close to parks and the Ice Age trail.
Active
$244,900
1010 Parkview Dr APT 2, Milton, WI 53563
2beds
1,140sqft
Condominium
Built in 2005
-- sqft lot
$243,400 Zestimate®
$215/sqft
$350/mo HOA
What's special
- --
- on Zillow
- 281
- views
- 11
- saves
Zillow last checked:
Listing updated:
Listed by:
Seth Pfaehler,
The McGrady Group, LLC,
Matthew McGrady,
The McGrady Group, LLC
Source: SCWMLS,MLS#: 2031075
Facts & features
Interior
Bedrooms & bathrooms
- Bedrooms: 2
- Bathrooms: 2
- Full bathrooms: 2
- Main level bathrooms: 2
Primary bedroom
- Level: Main
- Area: 132
- Dimensions: 12 x 11
Bedroom 2
- Level: Main
- Area: 140
- Dimensions: 14 x 10
Kitchen
- Features: Pantry, Range/Oven, Refrigerator, Dishwasher, Microwave, Disposal
- Level: Main
- Area: 99
- Dimensions: 11 x 9
Living room
- Level: Main
- Area: 450
- Dimensions: 25 x 18
Heating
- Forced Air
Cooling
- Central Air
Appliances
- Included: Washer, Dryer, Water softener included
- Laundry: Main Level
Features
- At Least 1 tub, Ceiling Fan(s), Primary Bath
- Windows: Low Emissivity Windows, Window Coverings
- Basement: Full,Full Size Windows/Exposed,Sump Pump,8ft + Ceiling,Bath/Stubbed,Radon Mitigation System
- Has fireplace: No
Interior area
- Total structure area: 1,140
- Total interior livable area: 1,140 sqft
- Finished area above ground: 1,140
Property
Parking
- Total spaces: 2
- Parking features: 2 car Garage, Attached, Garage Door Opener, Paved
- Attached garage spaces: 2
Features
- Patio & porch: Patio
- Exterior features: Private Entrance
Details
- Parcel number: 257 0180150112
- Zoning: Res
- Other equipment: Dehumidifier
Construction
Type & style
- Home type: Condo
- Property subtype: Condominium
Materials
- Vinyl Siding, Brick
- Foundation: Poured concrete foundatn
Condition
- Year built: 2005
Utilities & green energy
- Sewer: Public Sewer
- Water: Public
- Utilities for property: Cable/Satellite Available
Community & HOA
Community
- Features: Common Green Space
- Security: Carbon Monoxide Detector(s), Smoke Detector(s), Fire Sprinkler System
HOA
- Has HOA: Yes
- Services included: Water/Sewer, Trash, Snow Removal, Reserve fund, Lawn maintenance
- HOA fee: $350 monthly
Location
- Region: Milton
Financial & listing details
- Price per square foot: $215/sqft
- Tax assessed value: $233,000
- Annual tax amount: $3,435
- Date on market: 8/22/2026
- Inclusions: Refrigerator, Range/Oven, Dishwasher, Microwave, Some Window Coverings, Washer, Dryer
- Exclusions: Seller's personal items
Estimated market value
$243,400
$231,000 - $256,000
$1,546/mo
Price history
| Date | Event | Price |
|---|---|---|
| 8/22/2026 | Listed for sale | $244,900+61.1%$215/sqft |
Source: SCWMLS #2031075 Report a problem | ||
| 6/24/2020 | Sold | $152,000+8.6%$133/sqft |
Source: Public Record Report a problem | ||
| 5/21/2019 | Sold | $140,000+0.8%$123/sqft |
Source: Public Record Report a problem | ||
| 5/21/2019 | Pending sale | $138,900$122/sqft |
Source: CENTURY 21 Affiliated #1851902 Report a problem | ||
| 3/18/2019 | Listed for sale | $138,900+2.9%$122/sqft |
Source: CENTURY 21 Affiliated #1836483 Report a problem | ||
| 1/18/2019 | Listing removed | $135,000$118/sqft |
Source: CENTURY 21 Affiliated #1836483 Report a problem | ||
| 1/18/2019 | Pending sale | $135,000$118/sqft |
Source: CENTURY 21 Affiliated #1836483 Report a problem | ||
| 7/17/2018 | Listed for sale | $135,000+98.5%$118/sqft |
Source: Century 21 Affiliated #1836483 Report a problem | ||
| 7/19/2011 | Sold | $68,000$60/sqft |
Source: Public Record Report a problem | ||
Public tax history
| Year | Property taxes | Tax assessment |
|---|---|---|
| 2025 | $3,201 +10.6% | $183,500 |
| 2024 | $2,895 -3% | $183,500 +28% |
| 2023 | $2,983 +3.1% | $143,400 |
| 2022 | $2,894 +1.7% | $143,400 |
| 2021 | $2,846 -11.8% | $143,400 +13.9% |
| 2020 | $3,227 +1.2% | $125,900 |
| 2019 | $3,190 +15.9% | $125,900 |
| 2018 | $2,751 | $125,900 +0.7% |
| 2017 | $2,751 -8.7% | $125,000 |
| 2016 | $3,014 +12.4% | $125,000 +5.9% |
| 2014 | $2,681 -12.2% | $118,000 -2.2% |
| 2013 | $3,054 +5.4% | $120,600 -0.9% |
| 2012 | $2,899 -7.5% | $121,700 -7.6% |
| 2011 | $3,133 | $131,700 -3.2% |
| 2010 | -- | $136,100 |
| 2009 | -- | $136,100 -2.4% |
| 2008 | -- | $139,400 |
| 2007 | -- | $139,400 |
| 2006 | -- | $139,400 |
Find assessor info on the county website
Monthly payment
Est. payment
Payment breakdown
Explore the cost of this home by adjusting the details. Changes won't be saved.Climate risks
Neighborhood: 53563
Nearby schools
Schools provided by the listing agent
- Middle: Milton
- High: Milton
- District: Milton
Source: SCWMLS. This data may not be complete. We recommend contacting the local school district to confirm school assignments for this home.


Similar homes
- $245,0002 bd1 ba720 sqft323 S John Paul Rd, Milton, WI 53563For Sale
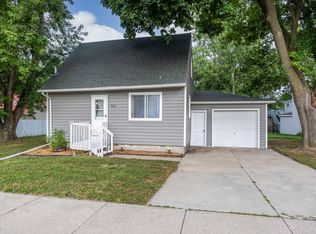 MLS ID #2029138, Tiffany Shields. SCWMLS
 - $224,9002 bd2 ba1.3k sqft621 Reena Ave APT 3, Fort Atkinson, WI 53538For Sale
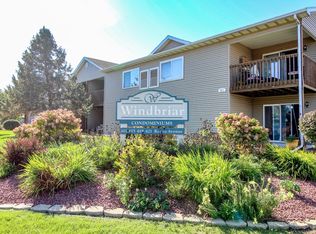 MLS ID #2034916, Lori Jensen. SCWMLS
 - $--3 bd2 ba1.3k sqft2811 Calgary Ln, Janesville, WI 53545Auction
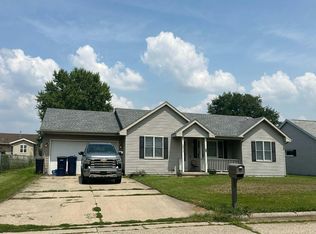 Auction.com 2
 - $224,9002 bd1 ba915 sqft1514 Blaine Ave, Janesville, WI 53545For Sale
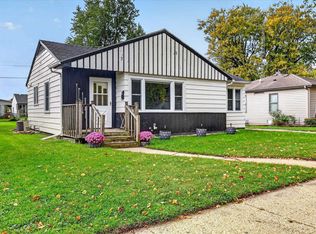 MLS ID #2034869, Brandon J Manthey. SCWMLS
