Experience luxury in this 1491 sq ft Advantage Homes Condo, showcasing 2 bedrooms and 2 baths. The great room is adorned with a beautiful stone fireplace, creating a warm and inviting atmosphere. The kitchen is a masterpiece with quartz countertops and stained maple cabinets featuring soft-close doors and drawers. Revel in the spaciousness of the basement offering the potential for additional living space. Step into the outdoors onto the included covered patio, providing a perfect retreat. Meticulously designed and crafted, this condo offers a harmonious blend of style and comfort. More Photos to come! This will be our Parade Home 2026 Closing after 9/20/2026 . Photos are AI generated flooring and cabinets may vary in color and lay out.
New construction
$462,900
3731 Newcastle #29, Janesville, WI 53546
2beds
1,491sqft
:
Get pre-qualified$3,960/mo
Half Duplex
Built in 2026
-- sqft lot
$462,000 Zestimate®
$310/sqft
$275/mo HOA
What's special
- 40 days |
- 89 |
- 1 |
Zillow last checked:
Listing updated:
Listed by:
Tina Gould,
Advantage Homes, Inc
Source: SCWMLS,MLS#: 2026063
Facts & features
Interior
Bedrooms & bathrooms
- Bedrooms: 2
- Bathrooms: 2
- Full bathrooms: 2
- Main level bathrooms: 2
Primary bedroom
- Level: Main
- Area: 210
- Dimensions: 14 x 15
Bedroom 2
- Level: Main
- Area: 132
- Dimensions: 12 x 11
Dining room
- Level: Main
- Area: 130
- Dimensions: 13 x 10
Kitchen
- Features: Kitchen Island, Dishwasher, Microwave, Disposal
- Level: Main
- Area: 110
- Dimensions: 11 x 10
Living room
- Level: Main
- Area: 247
- Dimensions: 13 x 19
Heating
- Forced Air
Cooling
- Central Air
Appliances
- Included: Water softener included
Features
- Walk-In Closet(s), Great room, Vaulted Ceiling(s), At Least 1 tub, Split bedrooms, Smart doorbell, Smart Thermostat
- Flooring: Wood or sim. wood floors
- Windows: Low Emissivity Windows
- Basement: Full,Full Size Windows/Exposed,Sump Pump,8ft + Ceiling,Bath/Stubbed
- Has fireplace: Yes
- Fireplace features: Gas
- Common walls with other units/homes: 1 Common Wall
Interior area
- Total structure area: 1,491
- Total interior livable area: 1,491 sqft
- Finished area above ground: 1,491
Property
Parking
- Total spaces: 2
- Parking features: 2 car Garage, Attached, Garage Door Opener, Concrete, Paved, Insulated Garage, Keyless Entry
- Attached garage spaces: 2
Features
- Patio & porch: Patio
- Exterior features: Private Entrance
Details
- Parcel number: 0216100402
- Zoning: R1
Construction
Type & style
- Home type: SingleFamily
- Property subtype: Half Duplex
Materials
- Vinyl Siding, Stone
- Foundation: Poured concrete foundatn
Condition
- Under Construction
- New construction: Yes
- Year built: 2026
Utilities & green energy
- Sewer: Public Sewer
- Water: Public
- Utilities for property: Cable/Satellite Available
Green energy
- Energy efficient items: Other Green Features
Community & HOA
Community
- Senior community: Yes
HOA
- Has HOA: Yes
- Services included: Snow Removal, Reserve fund, Lawn maintenance
- HOA fee: $275 monthly
Location
- Region: Janesville
Financial & listing details
- Price per square foot: $310/sqft
- Tax assessed value: $438,000
- Annual tax amount: $700
- Date on market: 6/17/2026
- Inclusions: Microwave, Dishwasher, Water Softener, & Builder 1 Year Warranty
- Exclusions: Sellers personal property
Estimated market value
$462,000
$439,000 - $485,000
$2,266/mo
Price history
| Date | Event | Price |
|---|---|---|
| 6/17/2026 | Listed for sale | $462,900$310/sqft |
Source: SCWMLS #2026063 Report a problem | ||
Public tax history
Tax history is unavailable.
Monthly payment
Est. payment
Payment breakdown
Explore the cost of this home by adjusting the details. Changes won't be saved.Climate risks
Neighborhood: 53546
Nearby schools
GreatSchools rating
- 9/10Harmony Elementary SchoolGrades: PK-3Distance: 0.5 mi
- 4/10Milton Middle SchoolGrades: 7-8Distance: 3.8 mi
- 6/10Milton High SchoolGrades: 9-12Distance: 3.3 mi
Schools provided by the listing agent
- District: Milton
Source: SCWMLS. This data may not be complete. We recommend contacting the local school district to confirm school assignments for this home.
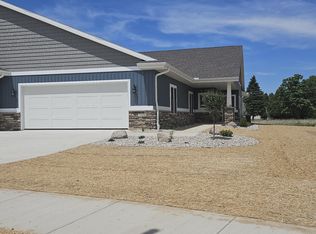
- $468,9002 bd2 ba1.6k sqft3725 Newcastle Dr UNIT 31, Janesville, WI 53546Pending
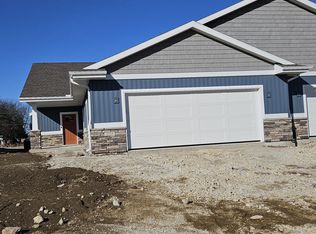
- $476,9002 bd2 ba1.5k sqft3723 Newcastle Dr UNIT 32, Janesville, WI 53546Sold
- $490,9003 bd3 ba2.2k sqft3719 Newcastle Dr UNIT 33, Janesville, WI 53546New Construction

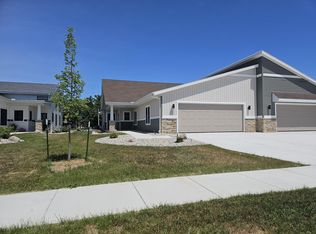
- $478,9002 bd2 ba1.6k sqft3717 Newcastle Dr UNIT 34, Janesville, WI 53546Pending
- $8001.778 Acres3750 E Rotamer Rd, Janesville, WI 53546Off Market
- $19,400-- bd-- ba-- sqft3801 Newcastle Dr #1, Janesville, WI 53546Off Market
- $509,9003 bd3 ba2.5k sqft3711 Newcastle Dr UNIT 35, Janesville, WI 53546Sold
- $440,5002 bd2 ba1.4k sqft3709 Newcastle Dr, Janesville, WI 53546Sold
A local agent can set up tours, give advice and negotiate with sellers.
Similar homes
- $469,5002 bd2 ba1.5k sqft3704 Newcastle Dr, Janesville, WI 53546For Sale
 MLS ID #2025073, Kevin Clark. SCWMLS
 - $462,0002 bd2 ba1.5k sqft3751 Newcastle Dr, Janesville, WI 53546For Sale
 MLS ID #2024096, Amy Rusch. SCWMLS
 - $389,9002 bd3 ba2k sqft3835 Huntington Ave, Janesville, WI 53546For Sale
 MLS ID #2026893, Ashley Nelson. SCWMLS
 - $394,9003 bd2 ba1.3k sqft3150 Emerald Dr, Janesville, WI 53546For Sale
 MLS ID #2027762, Tony Dransfield. SCWMLS
 - $390,0003 bd3 ba2k sqft4011 Huntington Ave, Janesville, WI 53546For SaleMLS ID #2020108, Bridget C Creighton. SCWMLS
- $525,9002 bd2 ba1.6k sqft3708 Huntington Ave Unit 56, Janesville, WI 53546New ConstructionMLS ID #2017079, Tina Gould. SCWMLS
- $459,9003 bd2 ba2.1k sqft782 N Waveland Rd, Janesville, WI 53545For SaleMLS ID #2025035, Mary Gilbank. SCWMLS
- $479,5003 bd2 ba1.5k sqft5417 Samuel Dr, Milton, WI 53563New ConstructionMLS ID #2027070, Tina Gould. SCWMLS
- $449,9004 bd3 ba2k sqft3805 N Woodbury Ln, Janesville, WI 53545New ConstructionMLS ID #2015947, Chris Mayhew. SCWMLS
- $419,9003 bd2 ba1.5k sqft1954 Sequoia Dr, Janesville, WI 53545New ConstructionMLS ID #2024717, Chris Mayhew. SCWMLS
- $519,9003 bd2 ba1.7k sqft3822 N Woodbury Ln, Janesville, WI 53545New ConstructionMLS ID #2018653, Chris Mayhew. SCWMLS
- $374,9002 bd2 ba1.5k sqft3800 Green Ash, Janesville, WI 53545New ConstructionMLS ID #2019144, Chris Mayhew. SCWMLS
- $524,9003 bd2 ba1.8k sqft2050 Arbor Rdg, Janesville, WI 53548New ConstructionMLS ID #2016440, Chris Mayhew. SCWMLS
- $449,5003 bd3 ba2k sqft642 E Waterford Dr, Beloit, WI 53511For SaleMLS ID #2028606, Rosemary Dutter. SCWMLS
- $364,9003 bd2 ba1.3k sqft345 Beechwood Dr, Janesville, WI 53548For SaleMLS ID #2028255, Janine Birkhimer. SCWMLS
- $529,9003 bd2 ba1.7k sqft3810 N Woodbury Ln, Janesville, WI 53545New ConstructionMLS ID #2018755, Chris Mayhew. SCWMLS
- $459,9002 bd2 ba1.2k sqft2137 W Creedy Rd, Beloit, WI 53511For SaleMLS ID #2027261, Kimberley Govert-Meris. SCWMLS
- $379,9002 bd2 ba1.5k sqft3801 N Woodbury Ln, Janesville, WI 53545New ConstructionMLS ID #2019161, Chris Mayhew. SCWMLS
- $524,9003 bd2 ba1.6k sqft3506 Samson Dr, Milton, WI 53563New ConstructionMLS ID #2021746, Tina Gould. SCWMLS
- $289,9003 bd2 ba1.3k sqft4444 N John Paul Rd, Milton, WI 53563For SaleMLS ID #2012715, Rachel Langer. SCWMLS
