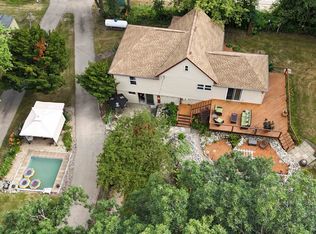
Live simply in this beautiful home in the Town of Beloit, perfectly situated on 3.43 in the highly sought-after Turner School District. This inviting home offers two spacious bedrooms and two full bathrooms, along with the comfort of in-floor heat throughout both the home and the oversized garage, keeping you cozy year around. The impressive garage easily accommodates 2+ vehicles while still providing ample space for a workshop, hobbies, storage or all your outdoor equipment. Step outside & enjoy your own slice of the countryside with fruit trees, including crabapple, apple, pear & peach trees, creating a picturesque setting throughout the seasons. Start your mornings with coffee on the covered front patio, then unwind in the evening or entertain guests while grilling on the private back patio taking in the country views. RV hookup onsite-electric/water. If you're looking for low-maintenance living with the beauty & privacy of acreage, this property offers the best of both worlds.
Active
Price cut: $40K (8/14)
$399,900
2137 W Creedy Rd, Beloit, WI 53511
2beds
1,200sqft
Single Family Residence
Built in 2024
3.43 Acres Lot
$398,600 Zestimate®
$333/sqft
$-- HOA
What's special
- --
- on Zillow
- 1,066
- views
- 33
- saves
Zillow last checked:
Listing updated:
Listed by:
Kimberley Govert-Meris,
Keller Williams Realty Signature
Source: SCWMLS,MLS#: 2027261
Facts & features
Interior
Bedrooms & bathrooms
- Bedrooms: 2
- Bathrooms: 2
- Full bathrooms: 2
- Main level bathrooms: 2
Primary bedroom
- Level: Main
- Area: 121
- Dimensions: 11 x 11
Bedroom 2
- Level: Main
- Area: 121
- Dimensions: 11 x 11
Kitchen
- Features: Range/Oven, Refrigerator, Dishwasher, Microwave
- Level: Main
- Area: 132
- Dimensions: 12 x 11
Living room
- Level: Main
- Area: 352
- Dimensions: 22 x 16
Heating
- Forced Air, Radiant Floor
Cooling
- Central Air
Appliances
- Laundry: Main Level
Features
- Basement: None,Slab
- Has fireplace: No
Interior area
- Total structure area: 1,200
- Total interior livable area: 1,200 sqft
- Finished area above ground: 1,200
Property
Parking
- Total spaces: 2
- Parking features: 2 car, Attached, Heated Garage, Garage Door Opener, Insulated, Workshop in Garage
- Attached garage spaces: 2
- Has uncovered spaces: Yes
Features
- Levels: One
- Stories: 1
- Patio & porch: Patio
Lot
- Size: 3.43 Acres
- Features: Rural-not in subdivision
Details
- Additional structures: Storage
- Parcel number: 004 01001903
- Zoning: R-R
Construction
Type & style
- Home type: SingleFamily
- Architectural style: Ranch
- Property subtype: Single Family Residence
Materials
- Metal Siding
Condition
- Year built: 2024
Utilities & green energy
- Sewer: Non-Municipal/Prvt dispos
- Water: Well
Community & HOA
Location
- Region: Beloit
Financial & listing details
- Price per square foot: $333/sqft
- Tax assessed value: $246,100
- Annual tax amount: $3,967
- Date on market: 7/2/2026
- Inclusions: Range, Refrigerator, dishwasher, microwave, washer, dryer, water softener
- Exclusions: Seller's personal property
Estimated market value
$398,600
$379,000 - $419,000
$2,106/mo
Price history
| Date | Event | Price |
|---|---|---|
| 8/14/2026 | Price change | $399,900-9.1%$333/sqft |
Source: SCWMLS #2027261 Report a problem | ||
| 8/6/2026 | Price change | $439,900-4.3%$367/sqft |
Source: SCWMLS #2027261 Report a problem | ||
| 7/25/2026 | Price change | $459,900-4.2%$383/sqft |
Source: SCWMLS #2027261 Report a problem | ||
| 7/9/2026 | Price change | $479,900-2%$400/sqft |
Source: SCWMLS #2027261 Report a problem | ||
| 7/2/2026 | Listed for sale | $489,900+245%$408/sqft |
Source: SCWMLS #2027261 Report a problem | ||
| 6/28/2023 | Sold | $142,000+1292.2%$118/sqft |
Source: Public Record Report a problem | ||
| 11/1/2022 | Listing removed | -- |
Source:  WIREX MLS #1927005 Report a problem WIREX MLS #1927005 Report a problem | ||
| 2/16/2022 | Sold | $10,200-93.2%$9/sqft |
Source: Public Record Report a problem | ||
| 2/2/2022 | Listed for sale | $150,000$125/sqft |
Source: WIREX MLS #1927005 Report a problem | ||
Public tax history
| Year | Property taxes | Tax assessment |
|---|---|---|
| 2025 | $3,967 +164.3% | $246,100 +156.4% |
| 2024 | $1,501 +149.2% | $96,000 +128.6% |
| 2023 | $603 -21% | $42,000 +17.6% |
| 2022 | $763 -8.2% | $35,700 -5.3% |
| 2021 | $831 +0.9% | $37,700 |
| 2020 | $823 -3.5% | $37,700 |
| 2019 | $853 +1.3% | $37,700 |
| 2018 | $843 | $37,700 |
| 2017 | $843 +4.1% | $37,700 -3.1% |
| 2016 | $810 -65.2% | $38,900 -64.1% |
| 2014 | $2,330 -6.5% | $108,400 |
| 2013 | $2,492 +5.9% | $108,400 |
| 2012 | $2,352 -2.7% | $108,400 |
| 2011 | $2,417 | $108,400 |
| 2010 | -- | $108,400 |
| 2009 | -- | $108,400 |
| 2008 | -- | $108,400 |
| 2007 | -- | $108,400 |
| 2006 | -- | $108,400 |
| 2005 | -- | $108,400 |
| 2004 | -- | $108,400 +35% |
| 2003 | -- | $80,300 |
| 2002 | -- | $80,300 |
| 2001 | -- | $80,300 |
| 2000 | -- | $80,300 |
Find assessor info on the county website
Monthly payment
Est. payment
Payment breakdown
Explore the cost of this home by adjusting the details. Changes won't be saved.Climate risks
Neighborhood: 53511
Nearby schools
Schools provided by the listing agent
- Elementary: Powers/Garden Prairie
- Middle: Turner
- High: Turner
- District: Beloit Turner
Source: SCWMLS. This data may not be complete. We recommend contacting the local school district to confirm school assignments for this home.
Similar homes
- $320,0003 bd2 ba1.6k sqft826 E Post Rd, Beloit, WI 53511For Sale
 MLS ID #2032405, Mary Gilbank. SCWMLS
 - $405,0002 bd2 ba1.2k sqft10328 W State Road 81, Beloit, WI 53511For Sale
 MLS ID #2025856, Sheldon Kroning. SCWMLS
 - $269,9004 bd2 ba1.6k sqft1123 Portland Ave, Beloit, WI 53511For Sale
 MLS ID #2032412, Desiree Sowell. SCWMLS
 - $392,0004 bd2 ba1.8k sqft2524 South Terrace St, Janesville, WI 53546For Sale
 MLS ID #2032456, Kierra Wilson. SCWMLS
