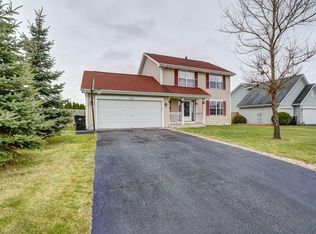
Welcome to this beautifully maintained 4-bedroom, 2-bath home! Featuring an updated kitchen with modern finishes and plenty of space for everyday living and entertaining. The lower level offers additional bedroom & living space complete with a convenient wet bar. Outside, the backyard is truly an extension of the home. Enjoy the composite deck overlooking an amazingly well-maintained, fully fenced yard with a fire pit, creating the perfect setting for gatherings, relaxing evenings, and entertaining. The heated 3-car garage provides plenty of room for vehicles, toys, storage, and hobbies. From the thoughtfully updated interior to the meticulously cared-for exterior & 1 year old roof, this home is move-in ready and offers the space, amenities, and outdoor living you’ve been looking for. Don’t miss your opportunity!
Active
$329,000
2246 Tumbleweed Ln, Beloit, WI 53511
4beds
1,680sqft
Single Family Residence
Built in 2000
10,018 Square Feet Lot
$325,900 Zestimate®
$196/sqft
$-- HOA
What's special
- --
- on Zillow
- 1,134
- views
- 101
- saves
Zillow last checked:
Listing updated:
Listed by:
Jaron Bertelsen,
Century 21 Affiliated
Source: SCWMLS,MLS#: 2032119
Facts & features
Interior
Bedrooms & bathrooms
- Bedrooms: 4
- Bathrooms: 2
- Full bathrooms: 2
Primary bedroom
- Level: Upper
- Area: 130
- Dimensions: 13 x 10
Bedroom 2
- Level: Upper
- Area: 110
- Dimensions: 11 x 10
Bedroom 3
- Level: Upper
- Area: 110
- Dimensions: 11 x 10
Bedroom 4
- Level: Lower
- Area: 120
- Dimensions: 12 x 10
Dining room
- Level: Main
- Area: 64
- Dimensions: 8 x 8
Family room
- Area: 264
- Dimensions: 22 x 12
Kitchen
- Level: Main
- Area: 120
- Dimensions: 12 x 10
Living room
- Level: Main
- Area: 180
- Dimensions: 18 x 10
Heating
- Forced Air
Cooling
- Central Air
Features
- Basement: Partial,Partially Finished
- Has fireplace: No
Interior area
- Total structure area: 1,680
- Total interior livable area: 1,680 sqft
- Finished area above ground: 1,056
Property
Parking
- Total spaces: 3
- Parking features: Additional Parking, Attached, Heated Garage
- Attached garage spaces: 3
- Has uncovered spaces: Yes
Features
- Levels: Multi/Split,Tri-level
- Patio & porch: Deck
- Fencing: Fenced
Lot
- Size: 10,018 Square Feet
Details
- Parcel number: 21981600
- Zoning: R1
Construction
Type & style
- Home type: SingleFamily
- Property subtype: Single Family Residence
Materials
- Vinyl Siding
Condition
- Year built: 2000
Utilities & green energy
- Sewer: Public Sewer
- Water: Public
Community & HOA
Location
- Region: Beloit
Financial & listing details
- Price per square foot: $196/sqft
- Tax assessed value: $240,800
- Annual tax amount: $4,717
- Date on market: 9/6/2026
- Inclusions: Refrigerator, Stove, Microwave, Dishwasher, Water Softener
- Exclusions: Washer, Dryer
Estimated market value
$325,900
$310,000 - $342,000
$2,052/mo
Price history
| Date | Event | Price |
|---|---|---|
| 9/6/2026 | Listed for sale | $329,000+169.6%$196/sqft |
Source: SCWMLS #2032119 Report a problem | ||
| 9/10/2013 | Sold | $122,050+1.8%$73/sqft |
Source: SCWMLS #1690334 Report a problem | ||
| 7/6/2013 | Listed for sale | $119,900-14.4%$71/sqft |
Source: Prudential Towne Square, REALTORS #1690334 Report a problem | ||
| 11/11/2005 | Sold | $140,000$83/sqft |
Source: Public Record Report a problem | ||
Public tax history
| Year | Property taxes | Tax assessment |
|---|---|---|
| 2025 | $3,836 +33.3% | $240,800 |
| 2024 | $2,878 +10.6% | $240,800 +39.6% |
| 2023 | $2,602 -3.9% | $172,500 |
| 2022 | $2,707 -35.8% | $172,500 +40% |
| 2021 | $4,220 +0.7% | $123,200 |
| 2020 | $4,190 +10.8% | $123,200 |
| 2019 | $3,782 +10.9% | $123,200 |
| 2018 | $3,409 | $123,200 |
| 2017 | $3,409 +1.7% | $123,200 |
| 2016 | $3,352 +3.9% | $123,200 |
| 2014 | $3,227 -1.6% | $123,200 |
| 2013 | $3,279 -15.1% | $123,200 |
| 2012 | $3,861 +22.6% | $123,200 |
| 2011 | $3,149 | $123,200 |
| 2010 | -- | $123,200 -8.7% |
| 2009 | -- | $135,000 -1.7% |
| 2008 | -- | $137,400 |
| 2007 | -- | $137,400 +4.2% |
| 2006 | -- | $131,800 +7.9% |
| 2005 | -- | $122,100 +6.2% |
| 2004 | -- | $115,000 +1.3% |
| 2003 | -- | $113,500 +4.7% |
| 2002 | -- | $108,400 +13.7% |
| 2001 | -- | $95,300 |
Find assessor info on the county website
Monthly payment
Est. payment
Payment breakdown
Explore the cost of this home by adjusting the details. Changes won't be saved.Climate risks
Neighborhood: 53511
Nearby schools
Schools provided by the listing agent
- High: Memorial
- District: Beloit
Source: SCWMLS. This data may not be complete. We recommend contacting the local school district to confirm school assignments for this home.
Similar homes
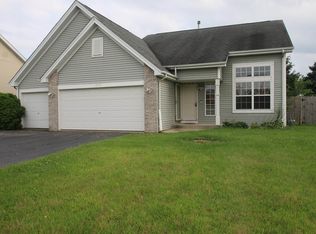
- $260,0003 bd2 ba1.1k sqft1965 Robin Rd, Beloit, WI 53511For Sale
 MLS ID #2032000, Kevin Clark. SCWMLS
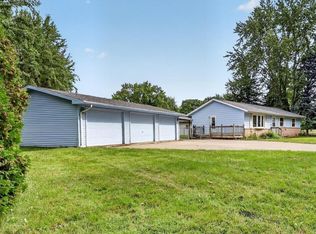
 - $320,0003 bd2 ba1.6k sqft826 E Post Rd, Beloit, WI 53511For Sale
 MLS ID #2032405, Mary Gilbank. SCWMLS
 - $300,0002 bd3 ba2.4k sqft2491 Oxford Ln, Beloit, WI 53511For Sale
 MLS ID #2030127, Heather Collins-Armenta. SCWMLS
 - $230,0004 bd1 ba1.1k sqft2015 Pioneer Dr, Beloit, WI 53511For Sale
 MLS ID #2032646, Kimberly Nickols. SCWMLS
