Fall in love with the timeless charm and character of this beautiful craftsman bungalow! From the moment you arrive, the inviting covered and screened front porch creates a warm and welcoming entrance and offers the perfect place to relax and unwind. Step inside to discover beautiful wood floors, graceful arched doorways, and architectural details that make this home truly special. The main level features two bedrooms, while the sprawling upper-level primary suite offers a private retreat complete with a half bath. Prefer additional living space? The versatile upper level could also make a wonderful family room, recreation room, or home office. A detached two-car garage adds convenience and extra storage. Filled with warmth, character, and endless possibilities, this charming home is ready for its next chapter!
Offer-show
$229,900
1509 Liberty Ave, Beloit, WI 53511
3beds
1,658sqft
Single Family Residence
Built in 1899
7,405 Square Feet Lot
$229,900 Zestimate®
$139/sqft
$-- HOA
What's special
- --
- on Zillow
- 673
- views
- 106
- saves
Zillow last checked:
Listing updated:
Listed by:
Kimberley Govert-Meris,
Keller Williams Realty Signature
Source: SCWMLS,MLS#: 2034946
Facts & features
Interior
Bedrooms & bathrooms
- Bedrooms: 3
- Bathrooms: 2
- Full bathrooms: 1
- 1/2 bathrooms: 1
- Main level bathrooms: 1
Primary bedroom
- Level: Upper
- Area: 429
- Dimensions: 39 x 11
Bedroom 2
- Level: Main
- Area: 121
- Dimensions: 11 x 11
Bedroom 3
- Level: Main
- Area: 132
- Dimensions: 12 x 11
Dining room
- Level: Main
- Area: 169
- Dimensions: 13 x 13
Kitchen
- Features: Range/Oven, Dishwasher
- Level: Main
- Area: 144
- Dimensions: 18 x 8
Living room
- Level: Main
- Area: 182
- Dimensions: 14 x 13
Heating
- Forced Air
Cooling
- Central Air
Appliances
- Included: Washer, Dryer
Features
- Basement: Full,Laundry hookups
- Has fireplace: No
Interior area
- Total structure area: 1,658
- Total interior livable area: 1,658 sqft
- Finished area above ground: 1,658
Property
Parking
- Total spaces: 2
- Parking features: 2 car, Detached
- Garage spaces: 2
- Has uncovered spaces: Yes
Features
- Levels: One and One Half
- Stories: 1.5
- Patio & porch: Front Porch
Lot
- Size: 7,405 Square Feet
- Features: Near Public Transit, Sidewalk
Details
- Parcel number: 206 12740520
- Zoning: RES
Construction
Type & style
- Home type: SingleFamily
- Architectural style: Prairie/Craftsman
- Property subtype: Single Family Residence
Materials
- Wood Siding
Condition
- Year built: 1899
Utilities & green energy
- Sewer: Public Sewer
- Water: Public
Community & HOA
Location
- Region: Beloit
Financial & listing details
- Price per square foot: $139/sqft
- Tax assessed value: $167,800
- Annual tax amount: $2,615
- Date on market: 10/19/2026
- Inclusions: gas range, dishwasher and refrigerator, washer and dryer. Dryer will be replaced with a different one before closing
- Exclusions: Seller's personal property
Estimated market value
$229,900
$218,000 - $241,000
$1,704/mo
Price history
| Date | Event | Price |
|---|---|---|
| 10/19/2026 | Listed for sale | $229,900+9.5%$139/sqft |
Source: SCWMLS #2034946 Report a problem | ||
| 7/31/2024 | Sold | $210,000+10.6%$127/sqft |
Source: Public Record Report a problem | ||
| 6/17/2024 | Contingent | $189,900$115/sqft |
Source:  WIREX MLS #1979509 Report a problem | ||
| 6/15/2024 | Listed for sale | $189,900+131.6%$115/sqft |
Source: WIREX MLS #1979509 Report a problem | ||
| 3/20/2024 | Sold | $82,000$49/sqft |
Source: Public Record Report a problem | ||
Public tax history
| Year | Property taxes | Tax assessment |
|---|---|---|
| 2025 | $2,615 +65.3% | $167,800 +24.2% |
| 2024 | $1,582 +2.3% | $135,100 +26.5% |
| 2023 | $1,547 -3.9% | $106,800 |
| 2022 | $1,610 -11.3% | $106,800 +62.3% |
| 2021 | $1,814 +5.7% | $65,800 |
| 2020 | $1,717 +6.6% | $65,800 |
| 2019 | $1,611 -1.2% | $65,800 |
| 2018 | $1,630 | $65,800 |
| 2017 | $1,630 -3.6% | $65,800 |
| 2016 | $1,690 +3.7% | $65,800 |
| 2014 | $1,629 +2.4% | $65,800 |
| 2013 | $1,591 -2% | $65,800 |
| 2012 | $1,623 +0.7% | $65,800 |
| 2011 | $1,612 | $65,800 |
| 2010 | -- | $65,800 -8.6% |
| 2009 | -- | $72,000 -7.3% |
| 2008 | -- | $77,700 |
| 2007 | -- | $77,700 +9% |
| 2006 | -- | $71,300 +6.1% |
| 2005 | -- | $67,200 +0.4% |
| 2004 | -- | $66,900 +9.5% |
| 2003 | -- | $61,100 +1.7% |
| 2002 | -- | $60,100 +4.5% |
| 2001 | -- | $57,500 |
Find assessor info on the county website
Monthly payment
Est. payment
Payment breakdown
Explore the cost of this home by adjusting the details. Changes won't be saved.Climate risks
Neighborhood: 53511
Nearby schools
Schools provided by the listing agent
- High: Memorial
- District: Beloit
Source: SCWMLS. This data may not be complete. We recommend contacting the local school district to confirm school assignments for this home.
Similar homes
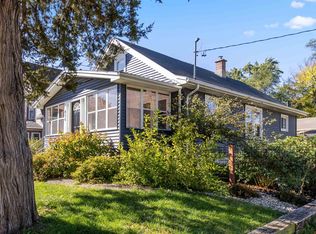
- $219,0003 bd2 ba1.5k sqft856 Cleveland St, Beloit, WI 53511For Sale
 MLS ID #2035173, Shelly Schroeder. SCWMLS
- $245,0004 bd2 ba1.6k sqft1123 Portland Ave, Beloit, WI 53511For Sale
 MLS ID #2032412, Desiree Sowell. SCWMLS
- $215,0004 bd2 ba2k sqft927 Johnson St, Beloit, WI 53511For Sale
 MLS ID #2035614, Julie Wilson. SCWMLS
- $210,0003 bd2 ba1.3k sqft1540 Jackson St, Beloit, WI 53511For Sale
 MLS ID #2035886, Heather Collins-Armenta. SCWMLS
