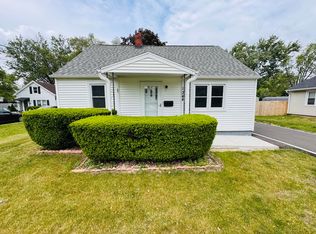
BRAND NEW ROOF!! Move right in and enjoy the peace of mind that comes with this thoughtfully updated West Side Beloit home. Set back from the road for added privacy while remaining close to shopping, dining, and everyday conveniences, this charming 2-bedroom, 1-bath Cape Cod has been extensively renovated with comfort and low-maintenance living in mind. Inside, you'll find updates throughout, including the flooring, kitchen, bathroom, siding, roof, and more, creating a truly move-in ready home. Outside, the freshly redone driveway provides ample parking, while the brand-new matching shed offers excellent storage. Looking for garage space? The generous lot provides plenty of room for future expansion. With 975 square feet of efficiently designed living space, this home is ideal for anyone looking for a stylish, worry-free property that's ready to enjoy from day one.
Active
$194,000
1338 McKinley Ave, Beloit, WI 53511
2beds
975sqft
Single Family Residence
Built in 1936
8,276 Square Feet Lot
$189,100 Zestimate®
$199/sqft
$-- HOA
What's special
- --
- on Zillow
- 107
- views
- 7
- saves
Zillow last checked:
Listing updated:
Listed by:
Jennifer Moran,
EXIT Realty HGM
Source: SCWMLS,MLS#: 2027708
Facts & features
Interior
Bedrooms & bathrooms
- Bedrooms: 2
- Bathrooms: 1
- Full bathrooms: 1
Primary bedroom
- Level: Upper
- Area: 121
- Dimensions: 11 x 11
Bedroom 2
- Level: Upper
- Area: 90
- Dimensions: 9 x 10
Kitchen
- Features: Microwave, Pantry, Range/Oven, Refrigerator
- Level: Main
- Area: 90
- Dimensions: 9 x 10
Living room
- Level: Main
- Area: 209
- Dimensions: 11 x 19
Heating
- Forced Air
Appliances
- Laundry: Upper Level
Features
- Basement: None
- Has fireplace: No
Interior area
- Total structure area: 975
- Total interior livable area: 975 sqft
- Finished area above ground: 975
Property
Parking
- Parking features: No Garage
- Has uncovered spaces: Yes
Features
- Levels: One and One Half
- Stories: 1.5
Lot
- Size: 8,276 Square Feet
- Features: Near Public Transit
Details
- Additional structures: Storage
- Parcel number: 206 12730251
- Zoning: RES
Construction
Type & style
- Home type: SingleFamily
- Architectural style: Cape Cod
- Property subtype: Single Family Residence
Materials
- Vinyl Siding
Condition
- Year built: 1936
Utilities & green energy
- Sewer: Public Sewer
- Water: Public
Community & HOA
Location
- Region: Beloit
Financial & listing details
- Price per square foot: $199/sqft
- Tax assessed value: $72,700
- Annual tax amount: $2,202
- Date on market: 7/9/2026
- Inclusions: refrigerator, stove, microwave, washer, dryer, shed
Estimated market value
$189,100
$180,000 - $199,000
$1,489/mo
Price history
| Date | Event | Price |
|---|---|---|
| 9/2/2026 | Listed for sale | $194,000$199/sqft |
Source: SCWMLS #2027708 Report a problem | ||
| 7/24/2026 | Contingent | $194,000$199/sqft |
Source: SCWMLS #2027708 Report a problem | ||
| 7/9/2026 | Listed for sale | $194,000+331.1%$199/sqft |
Source: SCWMLS #2027708 Report a problem | ||
| 11/5/2019 | Sold | $45,000+33.9%$46/sqft |
Source: Public Record Report a problem | ||
| 5/4/2006 | Sold | $33,600$34/sqft |
Source: Public Record Report a problem | ||
Public tax history
| Year | Property taxes | Tax assessment |
|---|---|---|
| 2025 | $1,025 +25.4% | $72,700 |
| 2024 | $817 -1.6% | $72,700 +16.9% |
| 2023 | $831 -4% | $62,200 |
| 2022 | $865 -54.4% | $62,200 +68.6% |
| 2021 | $1,896 +122% | $36,900 |
| 2020 | $854 -13.3% | $36,900 |
| 2019 | $985 -0.5% | $36,900 |
| 2018 | $990 | $36,900 |
| 2017 | $990 0% | $36,900 |
| 2016 | $990 +4% | $36,900 |
| 2014 | $952 +2.3% | $36,900 |
| 2013 | $930 -0.4% | $36,900 |
| 2012 | $934 +1.2% | $36,900 |
| 2011 | $923 | $36,900 |
| 2010 | -- | $36,900 -10.2% |
| 2009 | -- | $41,100 -2.8% |
| 2008 | -- | $42,300 |
| 2007 | -- | $42,300 +13.7% |
| 2006 | -- | $37,200 +6% |
| 2005 | -- | $35,100 +1.2% |
| 2004 | -- | $34,700 +6.1% |
| 2003 | -- | $32,700 -0.3% |
| 2002 | -- | $32,800 |
Find assessor info on the county website
Monthly payment
Est. payment
Payment breakdown
Explore the cost of this home by adjusting the details. Changes won't be saved.Climate risks
Neighborhood: 53511
Nearby schools
Schools provided by the listing agent
- High: Memorial
- District: Beloit
Source: SCWMLS. This data may not be complete. We recommend contacting the local school district to confirm school assignments for this home.
Similar homes
- $159,9003 bd1 ba1.3k sqft1100 Wisconsin AVENUE, Beloit, WI 53511Active
 MLS ID #1977962, SIGG Realty Group*. WIREX MLS
 - $179,9003 bd1 ba977 sqft511 8th St, Beloit, WI 53511For Sale
 MLS ID #2029515, Marisol Soto. SCWMLS
 - $164,9002 bd1 ba1.4k sqft1538 Vernon Ave, Beloit, WI 53511For Sale
 MLS ID #2029027, Holly Nehls. SCWMLS
 - $--2 bd1 ba875 sqft7215 Middle Rd, South Beloit, IL 61080Auction
 MLS ID #12746747, Victor Gutierrez, Vylla Home. MRED as distributed by MLS GRID
