G'Day Beloit! Meet 1416 St Lawrence — the freshest little bungalow in the Merrill corridor and a proper turnkey ripper. This 2BR/1BA stunner sports a fresh mechanical spine: brand-new roof, siding, water heater, plus updated Low-E windows. Bonus — walk-up attic with room to build in a 3rd bedroom, instant value-add. INVESTORS: zero year-one capex, tight rental block, and that attic conversion is your rent-bump play. FIRST-TIME BUYERS: this one won't punish you. FHA/USDA/WHEDA friendly, first-floor bed + full bath, full basement, 2-car detached garage, level lot, sidewalk, close to bus line. Minutes to downtown Beloit's riverfront, Rock River trails, and Beloit College. Cap rates or PITI, you're walking into instant equity and a decade of peace of mind. Fair dinkum — book your showing!
Active
Price cut: $5K (9/23)
$185,000
1416 Saint Lawrence Ave, Beloit, WI 53511
2beds
988sqft
Single Family Residence
Built in 1925
6,098 Square Feet Lot
$180,400 Zestimate®
$187/sqft
$-- HOA
What's special
- --
- on Zillow
- 398
- views
- 28
- saves
Zillow last checked:
Listing updated:
Listed by:
Ferraro Real Estate Team,
EXP Realty, LLC,
Nicholas Kicaj,
EXP Realty, LLC
Source: SCWMLS,MLS#: 2028978
Facts & features
Interior
Bedrooms & bathrooms
- Bedrooms: 2
- Bathrooms: 1
- Full bathrooms: 1
- Main level bathrooms: 1
Primary bedroom
- Level: Main
- Area: 121
- Dimensions: 11 x 11
Bedroom 2
- Level: Main
- Area: 99
- Dimensions: 11 x 9
Dining room
- Level: Main
- Area: 143
- Dimensions: 13 x 11
Kitchen
- Features: Range/Oven, Refrigerator
- Level: Main
- Area: 104
- Dimensions: 13 x 8
Living room
- Level: Main
- Area: 182
- Dimensions: 14 x 13
Heating
- Forced Air
Features
- Windows: Low Emissivity Windows
- Basement: Full
- Attic: Walk-up
- Has fireplace: No
Interior area
- Total structure area: 988
- Total interior livable area: 988 sqft
- Finished area above ground: 988
Video & virtual tour
Property
Parking
- Total spaces: 2
- Parking features: 2 car, Detached, Garage Door Opener
- Garage spaces: 2
- Has uncovered spaces: Yes
Features
- Levels: One
- Stories: 1
Lot
- Size: 6,098 Square Feet
- Dimensions: 46x132
- Features: Near Public Transit, Sidewalk
Details
- Parcel number: 206 13431690
- Zoning: RES
Construction
Type & style
- Home type: SingleFamily
- Architectural style: Bungalow
- Property subtype: Single Family Residence
Materials
- Vinyl Siding
- Foundation: Block
Condition
- Year built: 1925
Utilities & green energy
- Sewer: Public Sewer
- Water: Public
- Utilities for property: Cable Available, Internet - Cable, Internet - DSL
Community & HOA
Community
- Subdivision: Blodgett & Kings Add
Location
- Region: Beloit
Financial & listing details
- Price per square foot: $187/sqft
- Tax assessed value: $124,600
- Annual tax amount: $2,083
- Date on market: 7/27/2026
- Exclusions: Seller's & Tenants personal property
Estimated market value
$180,400
$171,000 - $189,000
$1,381/mo
Price history
| Date | Event | Price |
|---|---|---|
| 9/23/2026 | Price change | $185,000-2.6%$187/sqft |
Source: SCWMLS #2028978 Report a problem | ||
| 9/9/2026 | Listed for sale | $190,000+61%$192/sqft |
Source: SCWMLS #2028978 Report a problem | ||
| 9/4/2025 | Sold | $118,000+68.8%$119/sqft |
Source: Public Record Report a problem | ||
| 1/30/2022 | Listing removed | -- |
Source: Zillow Rental Manager Report a problem | ||
| 12/30/2021 | Listed for rent | $950$1/sqft |
Source: Zillow Rental Manager Report a problem | ||
| 10/31/2019 | Sold | $69,900$71/sqft |
Source: Public Record Report a problem | ||
| 8/30/2019 | Pending sale | $69,900$71/sqft |
Source: CENTURY 21 Affiliated #1863150 Report a problem | ||
| 7/14/2019 | Listed for sale | $69,900+40.1%$71/sqft |
Source: Century 21 Affiliated #1863150 Report a problem | ||
| 3/24/2016 | Listing removed | $49,900$51/sqft |
Source: American Dwellings #201406161 Report a problem | ||
| 7/23/2015 | Listed for sale | $49,900-16.7%$51/sqft |
Source: American Dwellings #1728095 Report a problem | ||
| 9/24/2014 | Listed for sale | $59,900$61/sqft |
Source: American Dwellings, Ltd. #1728095 Report a problem | ||
| 9/4/2011 | Listing removed | $59,900$61/sqft |
Source: American Dwellings #1617446 Report a problem | ||
| 3/3/2011 | Listed for sale | $59,900$61/sqft |
Source: American Dwellings, Ltd. #1617446 Report a problem | ||
Public tax history
| Year | Property taxes | Tax assessment |
|---|---|---|
| 2025 | $2,036 +34.8% | $124,600 |
| 2024 | $1,510 -7% | $124,600 +20.6% |
| 2023 | $1,623 -3.7% | $103,300 |
| 2022 | $1,685 -11.7% | $103,300 +70.7% |
| 2021 | $1,909 +10.1% | $60,500 |
| 2020 | $1,734 +4.4% | $60,500 |
| 2019 | $1,662 -0.8% | $60,500 |
| 2018 | $1,675 | $60,500 |
| 2017 | $1,675 +0.1% | $60,500 |
| 2016 | $1,673 +4% | $60,500 |
| 2014 | $1,609 -28.7% | $60,500 |
| 2013 | $2,256 -2% | $60,500 |
| 2012 | $2,302 +10.9% | $60,500 |
| 2011 | $2,076 | $60,500 |
| 2010 | -- | $60,500 -12.9% |
| 2009 | -- | $69,500 -7.1% |
| 2008 | -- | $74,800 |
| 2007 | -- | $74,800 +8.9% |
| 2006 | -- | $68,700 +4.2% |
| 2005 | -- | $65,900 +2.8% |
| 2004 | -- | $64,100 +7.4% |
| 2003 | -- | $59,700 +4.7% |
| 2002 | -- | $57,000 |
Find assessor info on the county website
Monthly payment
Est. payment
Payment breakdown
Explore the cost of this home by adjusting the details. Changes won't be saved.Climate risks
Neighborhood: 53511
Nearby schools
Schools provided by the listing agent
- Elementary: Gaston
- Middle: Aldrich
- High: Memorial
- District: Beloit
Source: SCWMLS. This data may not be complete. We recommend contacting the local school district to confirm school assignments for this home.


Similar homes
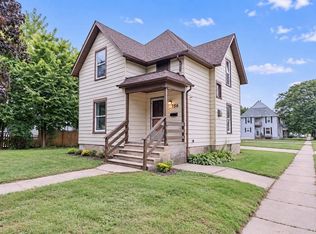
- $179,9003 bd1 ba977 sqft511 8th St, Beloit, WI 53511For Sale
 MLS ID #2029515, Marisol Soto. SCWMLS
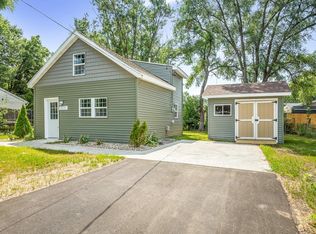
 - $170,0003 bd2 ba1.2k sqft756 8th St, Beloit, WI 53511For Sale
 MLS ID #2032649, Sammi Weiser. SCWMLS
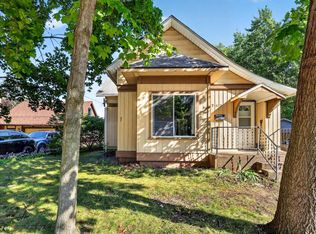
 - $189,0002 bd1 ba975 sqft1338 McKinley Ave, Beloit, WI 53511For Sale
 MLS ID #2027708, Jennifer Moran. SCWMLS
 - $165,0004 bd1 ba1.3k sqft737 W Grand Ave, Beloit, WI 53511For Sale
 MLS ID #2032797, Brandon Sandoval. SCWMLS
