Looking for a home in a great Roscoe location? This one is definitely worth a look! Conveniently located near downtown Roscoe, this home offers 2 spacious bedrooms, both with walk-in closets, including a primary bedroom with its own private half bath. The living room features a brick, wood burning fireplace, and the kitchen offers a breakfast bar with an adjoining dining area. You'll also find updated flooring and white trim and doors throughout. The roof was replaced in 2024, giving you one less thing to worry about! Outside, there's a large yard with a patio area and playground, offering plenty of room to relax or entertain. Located in the Roscoe Middle School and Hononegah High School districts, this home is close to shopping, dining, and everything Roscoe has to offer. A must see!
Pending
Price cut: $5.1K (11/2)
$174,900
5609 Grove St, Roscoe, IL 61073
2beds
1,080sqft
Single Family Residence
Built in 1930
8,712 Square Feet Lot
$174,200 Zestimate®
$162/sqft
$-- HOA
What's special
Brick wood burning fireplaceSpacious bedroomsBreakfast barAdjoining dining areaUpdated flooringWalk-in closets
- 27 days
- 1,893
- 181
Zillow last checked:
Listing updated:
Listed by:
Heather Carter 815-519-2969,
Gambino Realtors
Source: NorthWest Illinois Alliance of REALTORS®,MLS#: 202606750
Facts & features
Interior
Bedrooms & bathrooms
- Bedrooms: 2
- Bathrooms: 2
- Full bathrooms: 1
- 1/2 bathrooms: 1
Primary bedroom
- Level: Upper
- Area: 181.25
- Dimensions: 14.5 x 12.5
Bedroom 2
- Level: Upper
- Area: 181.25
- Dimensions: 14.5 x 12.5
Dining room
- Level: Main
- Area: 127.8
- Dimensions: 14.2 x 9
Kitchen
- Level: Main
- Area: 72.8
- Dimensions: 11.2 x 6.5
Living room
- Level: Main
- Area: 241.4
- Dimensions: 17 x 14.2
Heating
- Forced Air, Natural Gas
Cooling
- Central Air
Appliances
- Included: Refrigerator, Stove/Cooktop, Gas Water Heater
- Laundry: Main Level
Features
- Solid Surface Counters, Walk-In Closet(s)
- Windows: Window Treatments
- Basement: Crawl Space
- Number of fireplaces: 1
- Fireplace features: Wood Burning
Interior area
- Total structure area: 1,080
- Total interior livable area: 1,080 sqft
- Finished area above ground: 1,080
- Finished area below ground: 0
Property
Parking
- Total spaces: 1
- Parking features: Attached
- Garage spaces: 1
Features
- Levels: One and One Half
- Stories: 1
- Patio & porch: Deck
Lot
- Size: 8,712 Square Feet
- Features: City/Town
Details
- Parcel number: 0804203005
Construction
Type & style
- Home type: SingleFamily
- Property subtype: Single Family Residence
Materials
- Siding
- Roof: Shingle
Condition
- Year built: 1930
Utilities & green energy
- Electric: Circuit Breakers
- Sewer: City/Community
- Water: City/Community
Community & HOA
Community
- Subdivision: IL
Location
- Region: Roscoe
Financial & listing details
- Price per square foot: $162/sqft
- Tax assessed value: $125,358
- Annual tax amount: $3,006
- Price range: $174.9K - $174.9K
- Date on market: 10/23/2026
- Cumulative days on market: 25 days
- Ownership: Fee Simple
Estimated market value
$174,200
$165,000 - $183,000
$1,511/mo
Price history
| Date | Event | Price |
|---|---|---|
| 11/9/2026 | Pending sale | $174,900$162/sqft |
Source:  NorthWest Illinois Alliance of REALTORS® #202606750 Report a problem | ||
| 11/2/2026 | Price change | $174,900-2.8%$162/sqft |
Source: NorthWest Illinois Alliance of REALTORS® #202606750 Report a problem | ||
| 10/23/2026 | Listed for sale | $180,000+12.6%$167/sqft |
Source: NorthWest Illinois Alliance of REALTORS® #202606750 Report a problem | ||
| 10/24/2024 | Sold | $159,900$148/sqft |
Source: NorthWest Illinois Alliance of REALTORS® #202404701 Report a problem | ||
| 10/13/2024 | Pending sale | $159,900$148/sqft |
Source:  MRED as distributed by MLS GRID #12146427 Report a problem | ||
| 10/1/2024 | Price change | $159,900-3%$148/sqft |
Source: NorthWest Illinois Alliance of REALTORS® #202404701 Report a problem | ||
| 9/25/2024 | Price change | $164,900-2.9%$153/sqft |
Source: NorthWest Illinois Alliance of REALTORS® #202404701 Report a problem | ||
| 9/12/2024 | Listed for sale | $169,900$157/sqft |
Source: NorthWest Illinois Alliance of REALTORS® #202404701 Report a problem | ||
| 9/6/2024 | Pending sale | $169,900$157/sqft |
Source: NorthWest Illinois Alliance of REALTORS® #202404701 Report a problem | ||
| 9/3/2024 | Price change | $169,900-5.6%$157/sqft |
Source: NorthWest Illinois Alliance of REALTORS® #202404701 Report a problem | ||
| 8/23/2024 | Listed for sale | $179,900+41.1%$167/sqft |
Source: NorthWest Illinois Alliance of REALTORS® #202404701 Report a problem | ||
| 7/12/2018 | Listing removed | $1,050$1/sqft |
Source: Weichert Realtors - Tovar Properties #201804083 Report a problem | ||
| 7/4/2018 | Listed for rent | $1,050$1/sqft |
Source: Weichert Realtors - Tovar Properties #201804083 Report a problem | ||
| 12/6/2017 | Sold | $127,500+41.8%$118/sqft |
Source: Public Record Report a problem | ||
| 10/11/2017 | Pending sale | $89,900$83/sqft |
Source: Dickerson & Nieman #201705653 Report a problem | ||
| 9/28/2017 | Listed for sale | $89,900$83/sqft |
Source: Dickerson & Nieman #201705653 Report a problem | ||
| 9/25/2017 | Pending sale | $89,900$83/sqft |
Source: Dickerson & Nieman #201705653 Report a problem | ||
| 9/21/2017 | Price change | $89,900-5.3%$83/sqft |
Source: Dickerson & Nieman #201705653 Report a problem | ||
| 9/11/2017 | Listed for sale | $94,900-12.9%$88/sqft |
Source: Dickerson & Nieman #201705653 Report a problem | ||
| 3/7/2009 | Listing removed | $108,900$101/sqft |
Source: BIRDVIEW Technologies. Inc. #39045 Report a problem | ||
| 1/8/2009 | Price change | $108,900-5.2%$101/sqft |
Source: BIRDVIEW Technologies. Inc. #39045 Report a problem | ||
| 10/17/2008 | Listed for sale | $114,900+27.7%$106/sqft |
Source: BIRDVIEW Technologies. Inc. #39045 Report a problem | ||
| 7/1/2008 | Sold | $90,000+18.4%$83/sqft |
Source: Public Record Report a problem | ||
| 11/28/2006 | Sold | $76,000$70/sqft |
Source: Public Record Report a problem | ||
Public tax history
| Year | Property taxes | Tax assessment |
|---|---|---|
| 2025 | $3,006 +5% | $41,786 +9.5% |
| 2024 | $2,864 +8.8% | $38,164 +11.4% |
| 2023 | $2,632 +6.3% | $34,249 +9.4% |
| 2022 | $2,477 | $31,309 +6.4% |
| 2021 | -- | $29,412 +3.8% |
| 2020 | $2,897 +2.4% | $28,344 +4.7% |
| 2019 | $2,830 +0.3% | $27,074 +4.1% |
| 2018 | $2,823 +34.2% | $26,015 +3.7% |
| 2017 | $2,103 | $25,091 +1.6% |
| 2016 | $2,103 +4.5% | $24,688 +2.9% |
| 2015 | $2,013 +5% | $23,983 +1.3% |
| 2014 | $1,917 -18% | $23,680 -12.5% |
| 2009 | $2,337 | $27,051 +5.5% |
| 2007 | -- | $25,636 +6.8% |
| 2006 | -- | $24,003 +3.9% |
| 2005 | -- | $23,096 +2% |
| 2004 | -- | $22,643 +8% |
| 2003 | -- | $20,974 +2.8% |
| 2001 | -- | $20,405 +2.6% |
| 2000 | -- | $19,890 |
| 1999 | -- | $19,890 |
Find assessor info on the county website
Monthly payment
Est. payment
Payment breakdown
Explore the cost of this home by adjusting the details. Changes won't be saved.Climate risks
Neighborhood: 61073
Nearby schools
Schools provided by the listing agent
- Elementary: Ledgewood Elementary,Kinnikinnick
- Middle: Roscoe Middle
- High: Hononegah High
- District: Hononegah 207
Source: NorthWest Illinois Alliance of REALTORS®. This data may not be complete. We recommend contacting the local school district to confirm school assignments for this home.

Similar homes
- $170,0002 bd1 ba1.1k sqft707 Marie Ave, Machesney Park, IL 61115For Sale
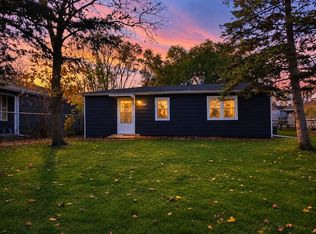 MLS ID #202607316, Ashley Parker. NorthWest Illinois Alliance of REALTORS®
- $179,9002 bd1 ba784 sqft1657 Fayette Ave, Beloit, WI 53511For Sale
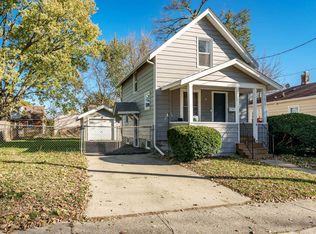 MLS ID #2036613, Trisha Dunaway. SCWMLS
- $182,0002 bd2 ba1.3k sqft10215 Metalmark Ln #4, Roscoe, IL 61073Active
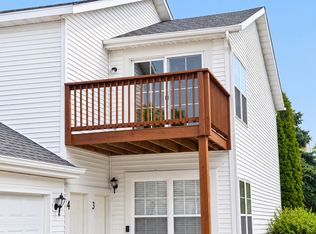 MLS ID #12768081, Brandy Graves, Keller Williams Realty Signature. MRED as distributed by MLS GRID
- $182,0002 bd2 ba1.3k sqft10215 Metalmark Ln #D, Roscoe, IL 61073For Sale
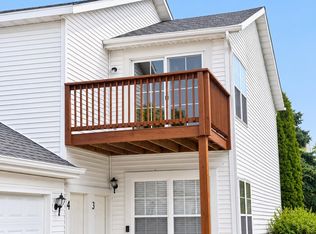 MLS ID #202606024, Brandy Graves. NorthWest Illinois Alliance of REALTORS®
