Experience elevated, low-maintenance living in the beautifully designed Advantage Homes Condo. This stunning 2-bedroom, 2-bath home features quartz countertops, rich stained maple soft-close cabinetry, and durable LVP flooring throughout the main living areas. Enjoy morning coffee or evening relaxation on the covered rear porch, seamlessly extending your living space outdoors. The 9-foot basement ceilings create an open, airy feel with room to grow. Thoughtfully crafted with comfort, style, and quality in mind—this home is scheduled for completion in April 2026.
Offer-no show
Price cut: $10K (6/1)
$468,900
3725 Newcastle Dr Unit 31, Janesville, WI 53546
2beds
1,677sqft
Half Duplex
Built in 2026
-- sqft lot
$468,200 Zestimate®
$280/sqft
$275/mo HOA
What's special
- --
- on Zillow |
- 10
- views |
- 1
- save |
Zillow last checked:
Listing updated:
Listed by:
Tina Gould,
Advantage Homes, Inc
Source: SCWMLS,MLS#: 2017255
Facts & features
Interior
Bedrooms & bathrooms
- Bedrooms: 2
- Bathrooms: 2
- Full bathrooms: 2
- Main level bathrooms: 2
Primary bedroom
- Level: Main
- Area: 238
- Dimensions: 14 x 17
Bedroom 2
- Level: Main
- Area: 132
- Dimensions: 11 x 12
Kitchen
- Features: Pantry, Kitchen Island, Dishwasher, Microwave, Disposal
- Level: Main
- Area: 120
- Dimensions: 12 x 10
Living room
- Level: Main
- Area: 285
- Dimensions: 19 x 15
Heating
- Forced Air
Cooling
- Central Air
Appliances
- Included: Water softener included
Features
- Walk-In Closet(s), Great room, At Least 1 tub, Split bedrooms, Internet -Fiber Available, Smart doorbell
- Flooring: Wood or sim. wood floors
- Windows: Low Emissivity Windows
- Basement: Full,Full Size Windows/Exposed,Sump Pump,8ft + Ceiling,Bath/Stubbed
- Number of fireplaces: 1
- Fireplace features: Gas, 1 fireplace
- Common walls with other units/homes: 1 Common Wall
Interior area
- Total structure area: 1,677
- Total interior livable area: 1,677 sqft
- Finished area above ground: 1,677
Property
Parking
- Total spaces: 2
- Parking features: 2 car Garage, Attached
- Attached garage spaces: 2
Features
- Patio & porch: Patio
- Exterior features: Private Entrance
Details
- Parcel number: 0216100404
- Zoning: R1
Construction
Type & style
- Home type: SingleFamily
- Property subtype: Half Duplex
Materials
- Vinyl Siding, Stone
- Foundation: Poured concrete foundatn
Condition
- Under Construction
- New construction: Yes
- Year built: 2026
Details
- Builder name: Advantage Homes Inc
Utilities & green energy
- Sewer: Public Sewer
- Water: Public
- Utilities for property: Cable/Satellite Available
Green energy
- Green verification: WI Energy Star Cert.
Community & HOA
Community
- Features: Common Green Space
HOA
- Has HOA: Yes
- Services included: Snow Removal, Common area maintenance, Lawn maintenance
- HOA fee: $275 monthly
Location
- Region: Janesville
Financial & listing details
- Price per square foot: $280/sqft
- Tax assessed value: $465,000
- Annual tax amount: $600
- Date on market: 2/26/2026
- Inclusions: Dishwasher, Microwave, Water Softener & Builder 1 year warranty.
- Exclusions: Sellers personal property
Estimated market value
$468,200
$445,000 - $492,000
$2,340/mo
Price history
| Date | Event | Price |
|---|---|---|
| 7/14/2026 | Pending sale | $468,900$280/sqft |
Source: SCWMLS #2017255 Report a problem | ||
| 6/1/2026 | Price change | $468,900-2.1%$280/sqft |
Source:  WIREX MLS #2017255 Report a problem WIREX MLS #2017255 Report a problem | ||
| 2/26/2026 | Listed for sale | $478,900$286/sqft |
Source: WIREX MLS #2017255 Report a problem | ||
Public tax history
Tax history is unavailable.
Monthly payment
Est. payment
Payment breakdown
Explore the cost of this home by adjusting the details. Changes won't be saved.Climate risks
Neighborhood: 53546
Nearby schools
GreatSchools rating
- 9/10Harmony Elementary SchoolGrades: PK-3Distance: 0.5 mi
- 4/10Milton Middle SchoolGrades: 7-8Distance: 3.8 mi
- 6/10Milton High SchoolGrades: 9-12Distance: 3.3 mi
Schools provided by the listing agent
- District: Milton
Source: SCWMLS. This data may not be complete. We recommend contacting the local school district to confirm school assignments for this home.
- $476,9002 bd2 ba1.5k sqft3723 Newcastle Dr UNIT 32, Janesville, WI 53546Sold
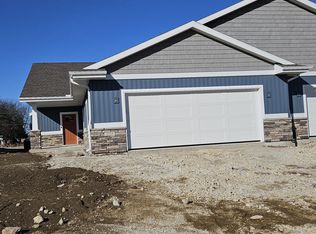
- $497,8002 bd2 ba1.5k sqft3729 Newcastle Dr, Janesville, WI 53546Sold
- $479,9003 bd3 ba2.2k sqft3719 Newcastle Dr UNIT 33, Janesville, WI 53546New Construction

- $475,9002 bd2 ba1.4k sqft3731 Newcastle #29, Janesville, WI 53546New Construction
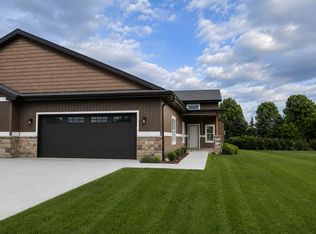
- $478,9002 bd2 ba1.6k sqft3717 Newcastle Dr UNIT 34, Janesville, WI 53546Pending
- $8001.78 acres3750 E Rotamer Rd, Janesville, WI 53546Off Market
- $509,9003 bd3 ba2.5k sqft3711 Newcastle Dr UNIT 35, Janesville, WI 53546Sold
- $440,5002 bd2 ba1.4k sqft3709 Newcastle Dr, Janesville, WI 53546Sold
A local agent can set up tours, give advice and negotiate with sellers.
Similar homes
- $475,9002 bd2 ba1.4k sqft3731 Newcastle #29, Janesville, WI 53546New ConstructionMLS ID #2026063, Tina Gould. SCWMLS
- $465,0002 bd2 ba1.5k sqft3704 Newcastle Dr, Janesville, WI 53546For Sale
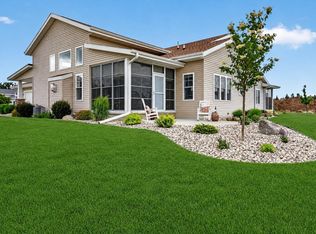 MLS ID #2025073, Kevin Clark. SCWMLS
 - $462,0002 bd2 ba1.5k sqft3751 Newcastle Dr, Janesville, WI 53546For Sale
 MLS ID #2024096, Amy Rusch. SCWMLS
 - $369,0003 bd2 ba1.7k sqft3903 Sandhill Dr, Janesville, WI 53546For Sale
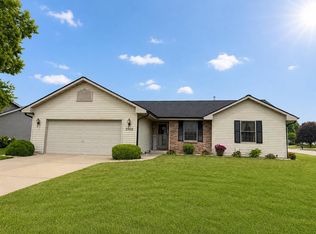 MLS ID #2029780, Erin Heiman. SCWMLS
 - $479,9003 bd3 ba2.2k sqft3719 Newcastle Dr Unit 33, Janesville, WI 53546New ConstructionMLS ID #2009299, Tina Gould. SCWMLS
- $525,9002 bd2 ba1.6k sqft3708 Huntington Ave Unit 56, Janesville, WI 53546New ConstructionMLS ID #2017079, Tina Gould. SCWMLS
- $439,9003 bd2 ba1.6k sqft1973 Sequoia, Janesville, WI 53545New ConstructionMLS ID #2030227, Chris Mayhew. SCWMLS
- $439,9003 bd2 ba1.6k sqft1980 Sequoia, Janesville, WI 53545New ConstructionMLS ID #2029150, Chris Mayhew. SCWMLS
- $449,9003 bd2 ba1.6k sqft1974 Sequoia Dr, Janesville, WI 53545New ConstructionMLS ID #2029225, Chris Mayhew. SCWMLS
- $499,9003 bd2 ba1.7k sqft3830 Green Ash Dr, Janesville, WI 53545New ConstructionMLS ID #2029098, Chris Mayhew. SCWMLS
- $519,9003 bd2 ba1.7k sqft3822 N Woodbury Ln, Janesville, WI 53545New ConstructionMLS ID #2018653, Chris Mayhew. SCWMLS
- $375,0003 bd3 ba1.6k sqft2510 Andre Ave, Janesville, WI 53545For SaleMLS ID #2030827, Hansen Home Team. SCWMLS
- $449,9004 bd3 ba2k sqft1966 Sequoia, Janesville, WI 53545New ConstructionMLS ID #2029295, Chris Mayhew. SCWMLS
- $385,0005 bd2 ba2.4k sqft125 Parkview DRIVE, Milton, WI 53563ActiveMLS ID #1977032, Charles Clark. WIREX MLS
- $449,9004 bd3 ba2k sqft3804 Green Ash, Janesville, WI 53545New ConstructionMLS ID #2029296, Chris Mayhew. SCWMLS
- $439,9004 bd3 ba2k sqft3805 N Woodbury Ln, Janesville, WI 53545New ConstructionMLS ID #2015947, Chris Mayhew. SCWMLS
- $419,9003 bd2 ba1.5k sqft1954 Sequoia Dr, Janesville, WI 53545New ConstructionMLS ID #2024717, Chris Mayhew. SCWMLS
- $385,5003 bd3 ba2k sqft1331 S Crosby Ave, Janesville, WI 53546For SaleMLS ID #2027042, Kaye Fulton. SCWMLS
- $495,0003 bd2 ba1.5k sqft10427 N Stone Barn, Milton, WI 53563New ConstructionMLS ID #2030432, Eryn Vienna. SCWMLS
- $514,9003 bd2 ba1.7k sqft3740 N Woodbury Ln, Janesville, WI 53545New ConstructionMLS ID #2015952, Chris Mayhew. SCWMLS
