Indulge in the epitome of quality living with the Advantage Homes Condo—an exquisite 2-bedroom, 2-bath haven. Revel in the sleek elegance of quartz countertops, complemented by stained maple soft-close cabinets in the kitchen. Luxuriate in the beauty of LVP flooring that graces the living space. Step onto the covered rear porch, extending your living experience outdoors. The 9' basement ceilings add an extra dimension of space and sophistication. Immerse yourself in comfort and craftsmanship in every corner of this meticulously crafted home. Move in Ready!
Pending
Price cut: $10K (6/1)
$478,900
3717 Newcastle Dr Unit 34, Janesville, WI 53546
2beds
1,680sqft
Condominium
Built in 2025
-- sqft lot
$475,800 Zestimate®
$285/sqft
$275/mo HOA
What's special
- --
- on Zillow |
- 5
- views |
- 0
- saves |
Zillow last checked:
Listing updated:
Listed by:
Tina Gould,
Advantage Homes, Inc
Source: SCWMLS,MLS#: 2009298
Facts & features
Interior
Bedrooms & bathrooms
- Bedrooms: 2
- Bathrooms: 2
- Full bathrooms: 2
- Main level bathrooms: 2
Primary bedroom
- Level: Main
- Area: 238
- Dimensions: 17 x 14
Bedroom 2
- Level: Main
- Area: 132
- Dimensions: 11 x 12
Dining room
- Level: Main
- Area: 120
- Dimensions: 12 x 10
Kitchen
- Features: Dishwasher, Disposal, Kitchen Island, Microwave, Pantry
- Level: Main
- Area: 120
- Dimensions: 12 x 10
Living room
- Level: Main
- Area: 255
- Dimensions: 17 x 15
Cooling
- Central Air
Appliances
- Included: Water softener included
Features
- Walk-In Closet(s), Great room, Vaulted Ceiling(s), At Least 1 tub, Split bedrooms, Smart doorbell, Smart Thermostat
- Windows: Low Emissivity Windows
- Basement: Full,Sump Pump,8ft + Ceiling,Bath/Stubbed
- Has fireplace: Yes
- Fireplace features: Gas
Interior area
- Total structure area: 1,680
- Total interior livable area: 1,680 sqft
- Finished area above ground: 1,680
Property
Parking
- Total spaces: 2
- Parking features: 2 car Garage, Attached, Garage Door Opener
- Attached garage spaces: 2
Features
- Patio & porch: Patio
- Exterior features: Private Entrance
Details
- Parcel number: 0216100407
- Zoning: R1
Construction
Type & style
- Home type: Condo
- Property subtype: Condominium
Materials
- Vinyl Siding, Stone
- Foundation: Poured concrete foundatn
Condition
- Under Construction
- New construction: Yes
- Year built: 2025
Utilities & green energy
- Sewer: Public Sewer
- Water: Public
- Utilities for property: Cable/Satellite Available
Green energy
- Green verification: WI Energy Star Cert.
Community & HOA
HOA
- Has HOA: Yes
- Services included: Common area insurance, Lawn maintenance, Reserve fund, Snow Removal
- HOA fee: $275 monthly
Location
- Region: Janesville
Financial & listing details
- Price per square foot: $285/sqft
- Tax assessed value: $435,000
- Annual tax amount: $600
- Date on market: 9/22/2025
- Inclusions: Dishwasher, Microwave, Water Softener, Passive Radon System and builder 1 year warranty.
Estimated market value
$475,800
$452,000 - $500,000
$2,393/mo
Price history
| Date | Event | Price |
|---|---|---|
| 7/20/2026 | Pending sale | $478,900$285/sqft |
Source: SCWMLS #2009298 Report a problem | ||
| 6/1/2026 | Price change | $478,900-2%$285/sqft |
Source:  WIREX MLS #2009298 Report a problem WIREX MLS #2009298 Report a problem | ||
| 4/2/2026 | Price change | $488,900-1.6%$291/sqft |
Source: WIREX MLS #2009298 Report a problem | ||
| 9/22/2025 | Listed for sale | $496,900$296/sqft |
Source: WIREX MLS #2009298 Report a problem | ||
Public tax history
Tax history is unavailable.
Monthly payment
Est. payment
Payment breakdown
Explore the cost of this home by adjusting the details. Changes won't be saved.Climate risks
Neighborhood: 53546
Nearby schools
GreatSchools rating
- 9/10Harmony Elementary SchoolGrades: PK-3Distance: 0.5 mi
- 4/10Milton Middle SchoolGrades: 7-8Distance: 3.8 mi
- 6/10Milton High SchoolGrades: 9-12Distance: 3.3 mi
Schools provided by the listing agent
- District: Janesville
Source: SCWMLS. This data may not be complete. We recommend contacting the local school district to confirm school assignments for this home.
- $479,9003 bd3 ba2.2k sqft3719 Newcastle Dr UNIT 33, Janesville, WI 53546New Construction

- $509,9003 bd3 ba2.5k sqft3711 Newcastle Dr UNIT 35, Janesville, WI 53546Sold
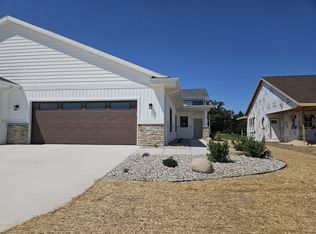
- $440,5002 bd2 ba1.4k sqft3709 Newcastle Dr, Janesville, WI 53546Sold
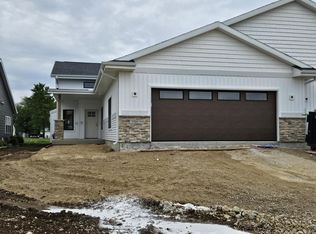
- $476,9002 bd2 ba1.5k sqft3723 Newcastle Dr UNIT 32, Janesville, WI 53546Sold
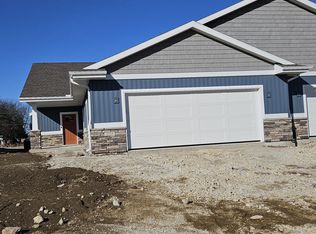
- $422,500-- bd-- ba-- sqft3811 Huntington Ave, Janesville, WI 53546Off Market
- $501,5003 bd2 ba2.4k sqft3777 Newcastle Dr, Janesville, WI 53546Off Market
- $496,300-- bd-- ba-- sqft3805 Huntington Ave, Janesville, WI 53546Off Market
- $433,900-- bd-- ba-- sqft3733 Huntington Ave, Janesville, WI 53546Off Market
A local agent can set up tours, give advice and negotiate with sellers.
A local lender can help you make sure your offer is ready when you are.
Similar homes
- $462,0002 bd2 ba1.5k sqft3751 Newcastle Dr, Janesville, WI 53546For Sale
 MLS ID #2024096, Amy Rusch. SCWMLS
 - $525,9002 bd2 ba1.6k sqft3708 Huntington Ave Unit 56, Janesville, WI 53546New Construction
 MLS ID #2017079, Tina Gould. SCWMLS
 - $465,0002 bd2 ba1.5k sqft3704 Newcastle Dr, Janesville, WI 53546For Sale
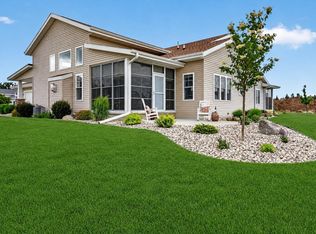 MLS ID #2025073, Kevin Clark. SCWMLS
 - $479,9003 bd3 ba2.2k sqft3719 Newcastle Dr Unit 33, Janesville, WI 53546New ConstructionMLS ID #2009299, Tina Gould. SCWMLS
- $475,9002 bd2 ba1.4k sqft3731 Newcastle #29, Janesville, WI 53546New ConstructionMLS ID #2026063, Tina Gould. SCWMLS
- $419,9003 bd2 ba2.3k sqft3800 Amber Ln, Janesville, WI 53546For SaleMLS ID #2030079, Nathan Anderson. SCWMLS
- $387,0003 bd2 ba1.3k sqft3150 Emerald Dr, Janesville, WI 53546For SaleMLS ID #2029936, Tony Dransfield. SCWMLS
- $369,0003 bd2 ba1.7k sqft3903 Sandhill Dr, Janesville, WI 53546For SaleMLS ID #2029780, Erin Heiman. SCWMLS
- $400,0003 bd2 ba2.3k sqft726 Rockshire Dr, Janesville, WI 53546For SaleMLS ID #2026668, Jenny Hewitt. SCWMLS
- $365,0003 bd2 ba1.9k sqft1223 Alpine Dr, Janesville, WI 53546For SaleMLS ID #2030077, Dillon T Burke. SCWMLS
- $449,9003 bd2 ba1.6k sqft1974 Sequoia Dr, Janesville, WI 53545New ConstructionMLS ID #2029225, Chris Mayhew. SCWMLS
- $439,9003 bd2 ba1.6k sqft1973 Sequoia, Janesville, WI 53545New ConstructionMLS ID #2030227, Chris Mayhew. SCWMLS
- $499,9003 bd2 ba1.7k sqft3830 Green Ash Dr, Janesville, WI 53545New ConstructionMLS ID #2029098, Chris Mayhew. SCWMLS
- $429,9003 bd2 ba1.6k sqft1960 Sequoia Dr, Janesville, WI 53545New ConstructionMLS ID #2029234, Chris Mayhew. SCWMLS
- $449,9004 bd3 ba2k sqft1966 Sequoia, Janesville, WI 53545New ConstructionMLS ID #2029295, Chris Mayhew. SCWMLS
- $439,9003 bd2 ba1.6k sqft1980 Sequoia, Janesville, WI 53545New ConstructionMLS ID #2029150, Chris Mayhew. SCWMLS
- $519,9003 bd2 ba1.7k sqft3822 N Woodbury Ln, Janesville, WI 53545New ConstructionMLS ID #2018653, Chris Mayhew. SCWMLS
- $449,9004 bd3 ba2k sqft3804 Green Ash, Janesville, WI 53545New ConstructionMLS ID #2029296, Chris Mayhew. SCWMLS
- $474,5003 bd2 ba1.9k sqft626 E Newville Trails Dr, Edgerton, WI 53534For SaleMLS ID #2030465, Thomas K Colloton. SCWMLS
- $429,9003 bd3 ba2.5k sqft602 E Madison Ave 36-unit 35, Milton, WI 53563For SaleMLS ID #2030673, Kimberly Colby. SCWMLS
